Orna Fraifeld Best
Tomer Shaham
Ranni Ziss Architects
Amit Geron
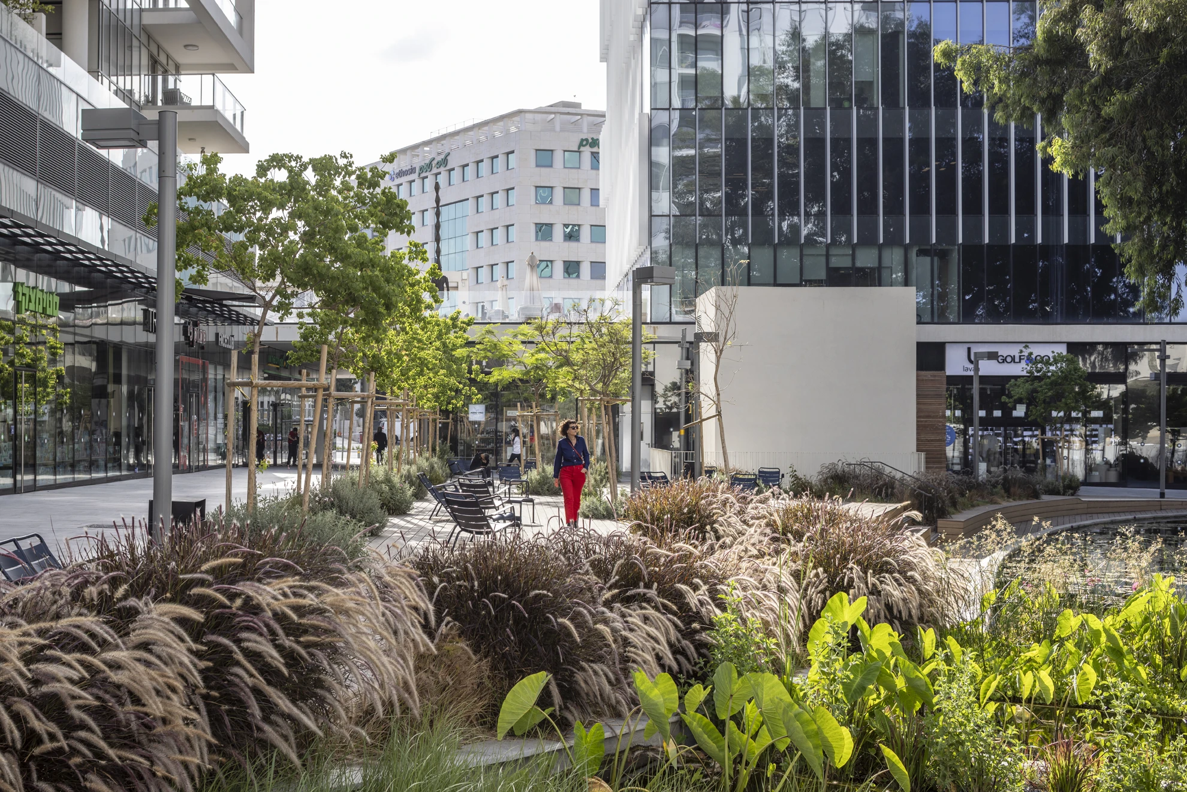
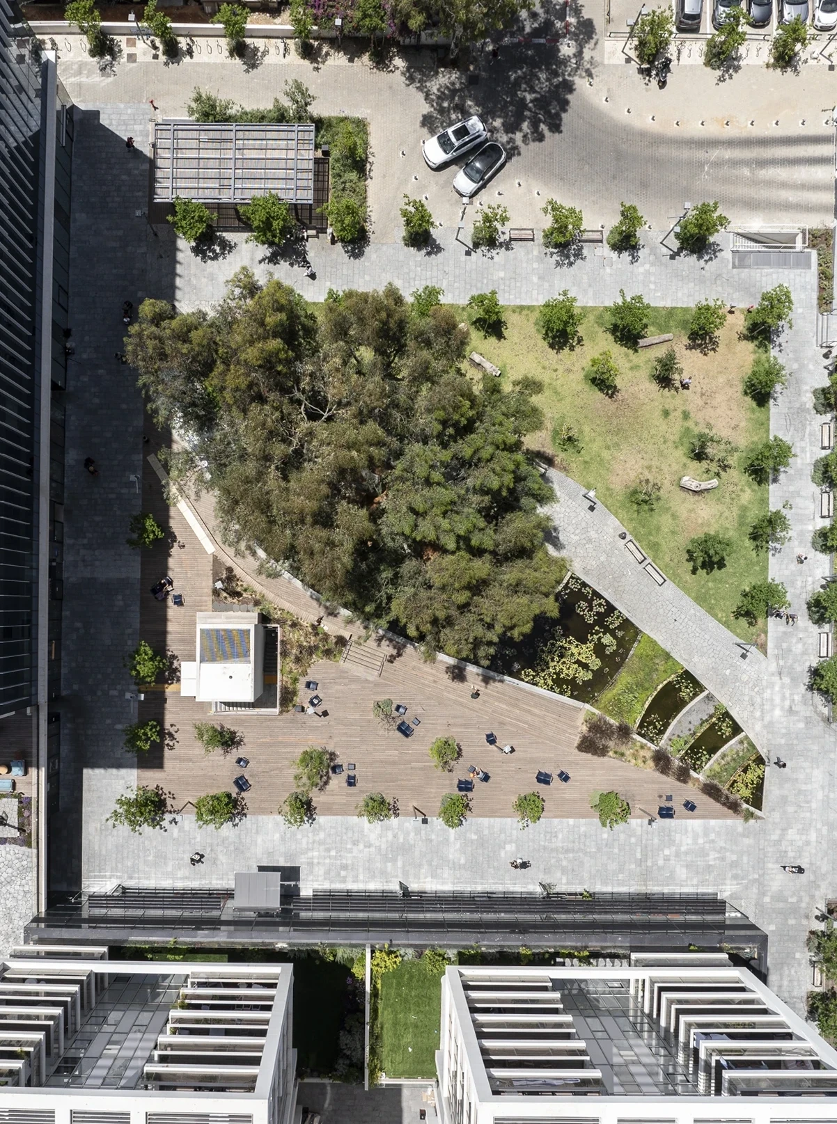
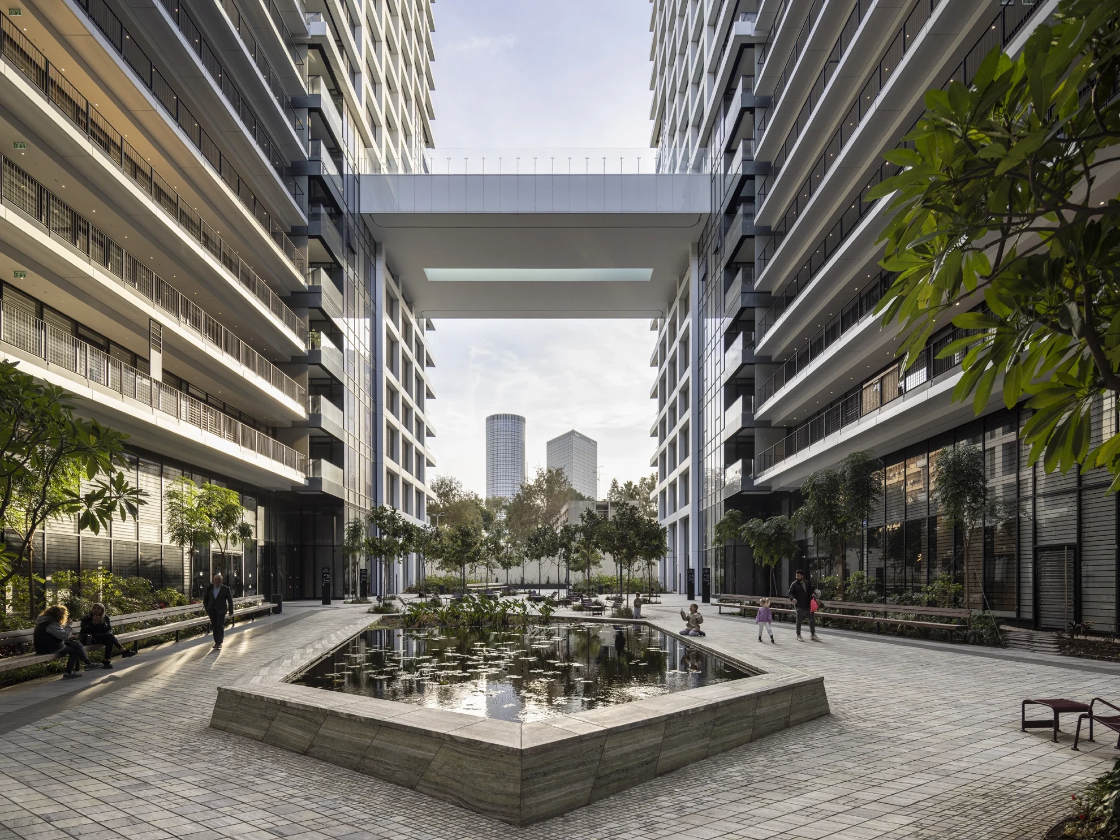
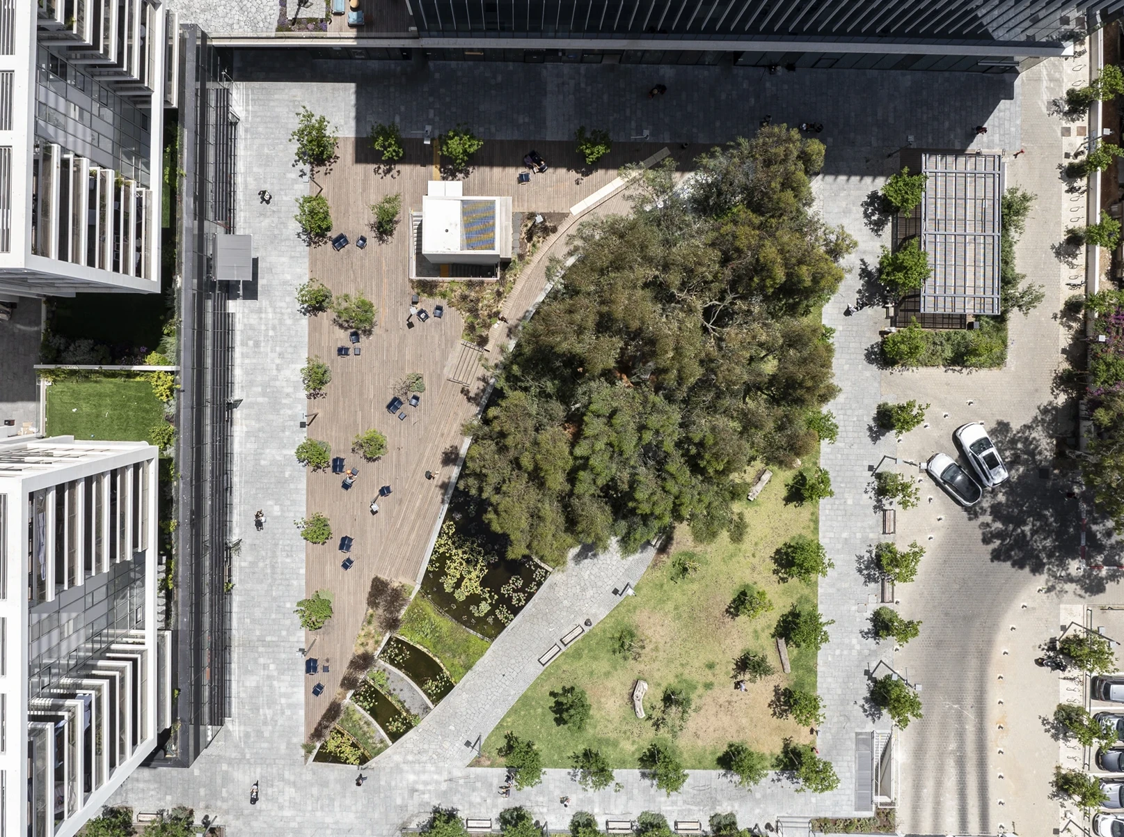
The Golf Complex is located in the Hadar Yosef neighborhood, bounded by Kehilat Padova, Pinchas Rosen, and Kehilat Saloniki Streets. The building ensemble, designed by Ranni Ziss Architects, is organized around a shared internal open space and includes two residential towers, retail at ground level throughout the site, a six-story office building, and a public building.
Orna Fraifeld Best
Tomer Shaham
Ranni Ziss Architects
Amit Geron
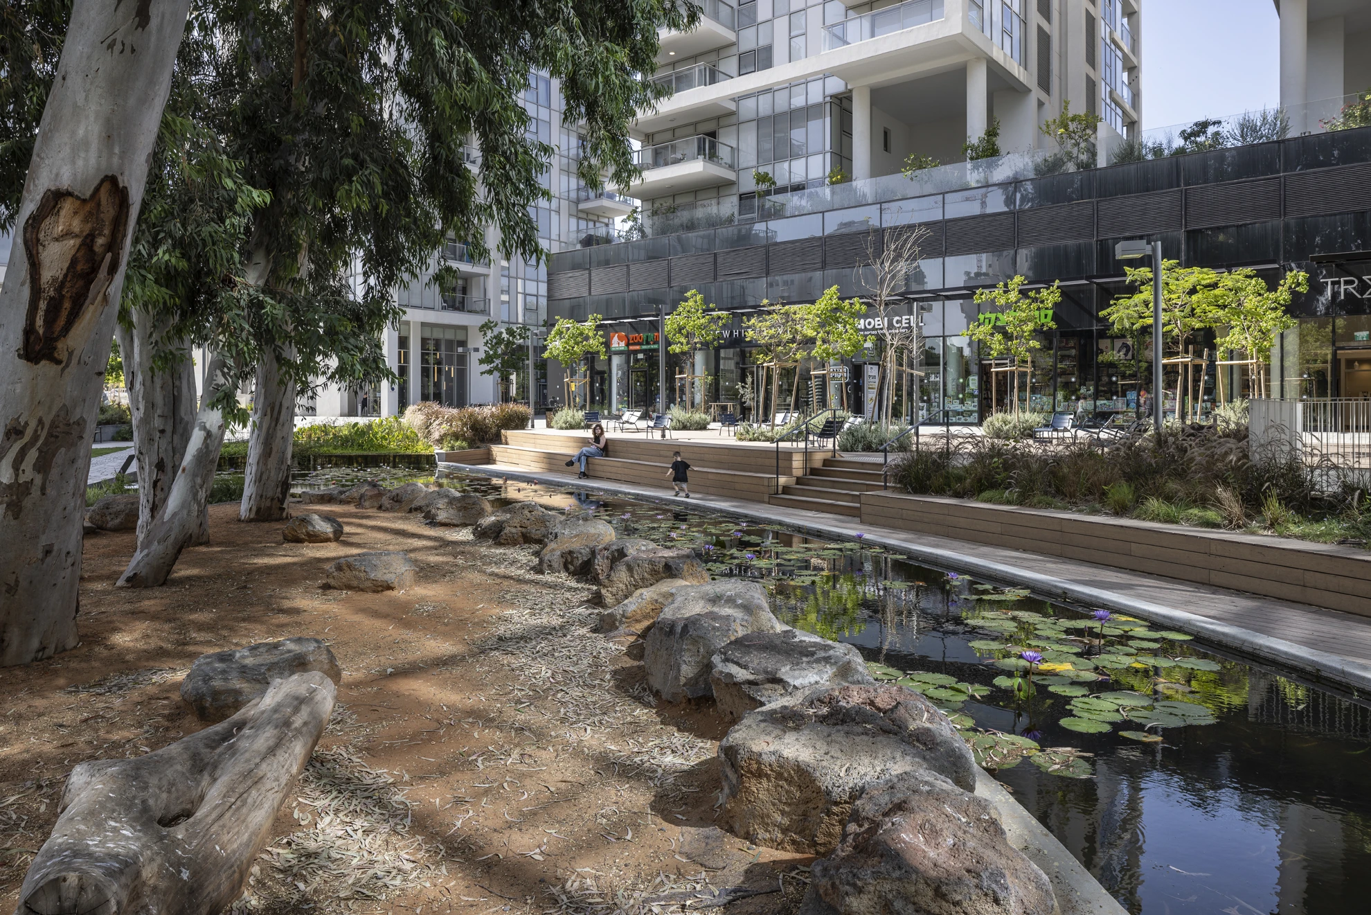
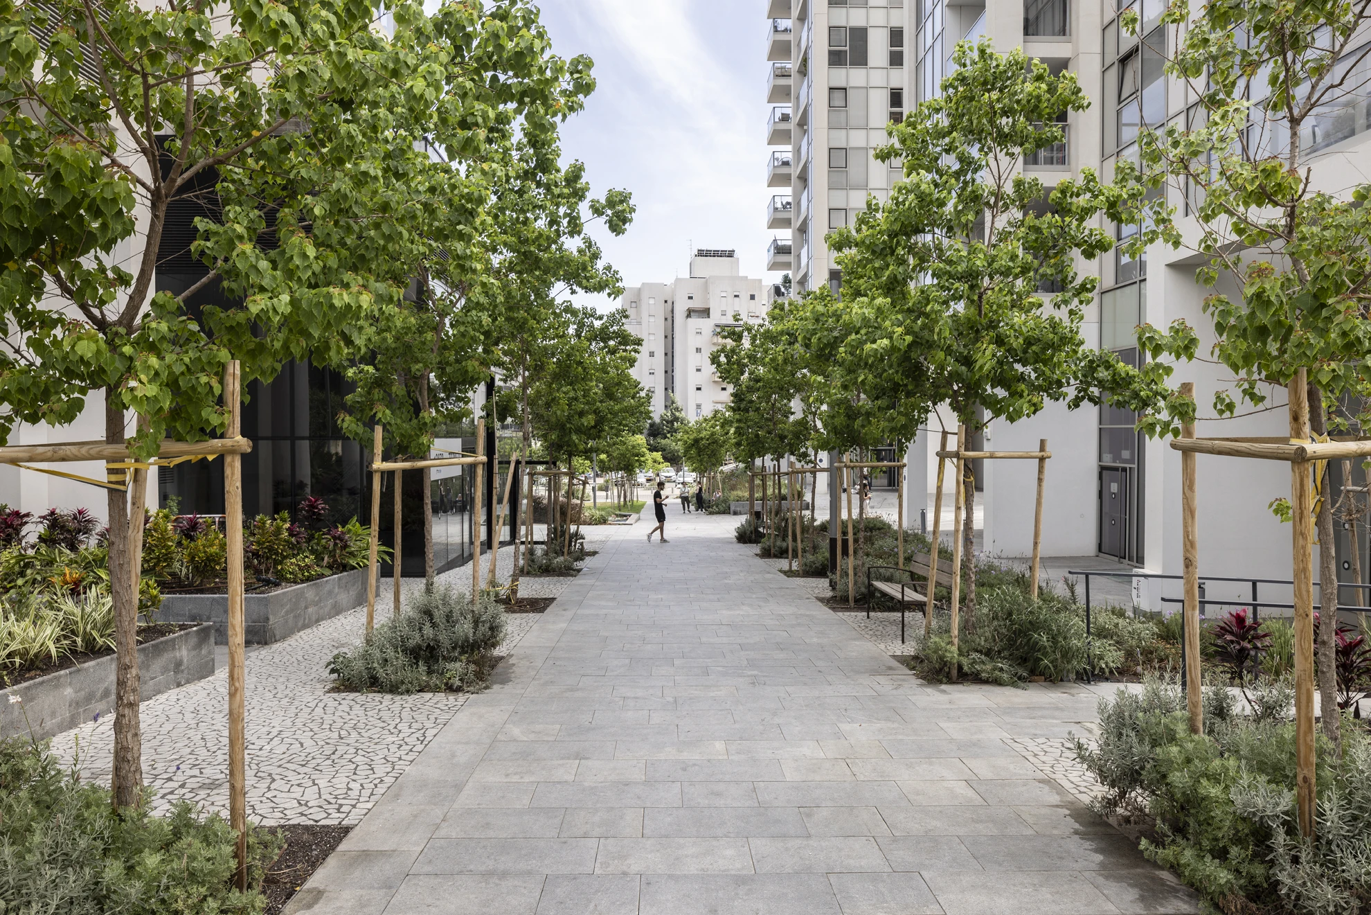
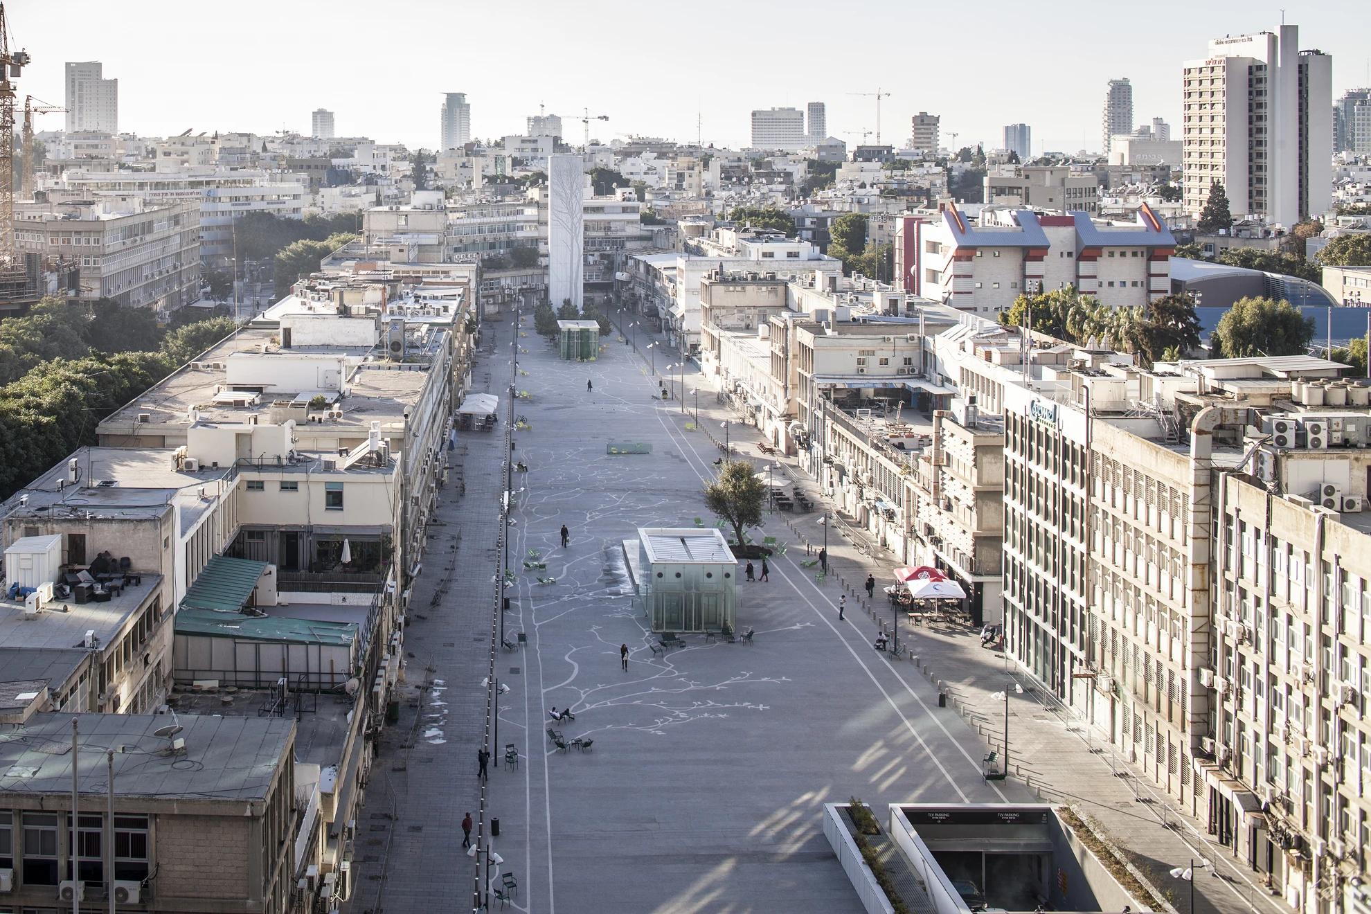
The project creates a new urban connection running north–south through the central space, bridging a significant change in topography.
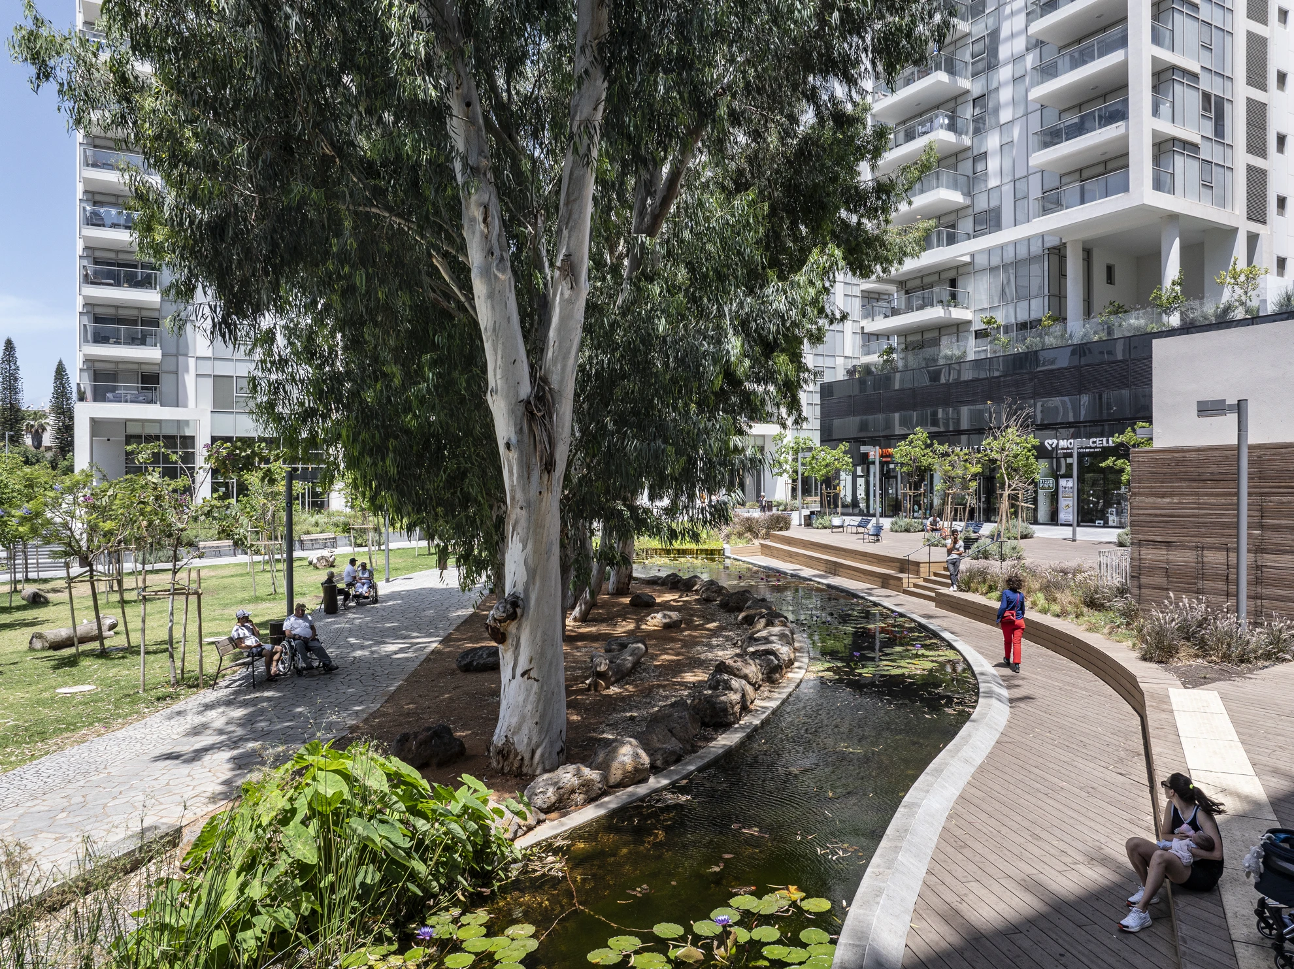
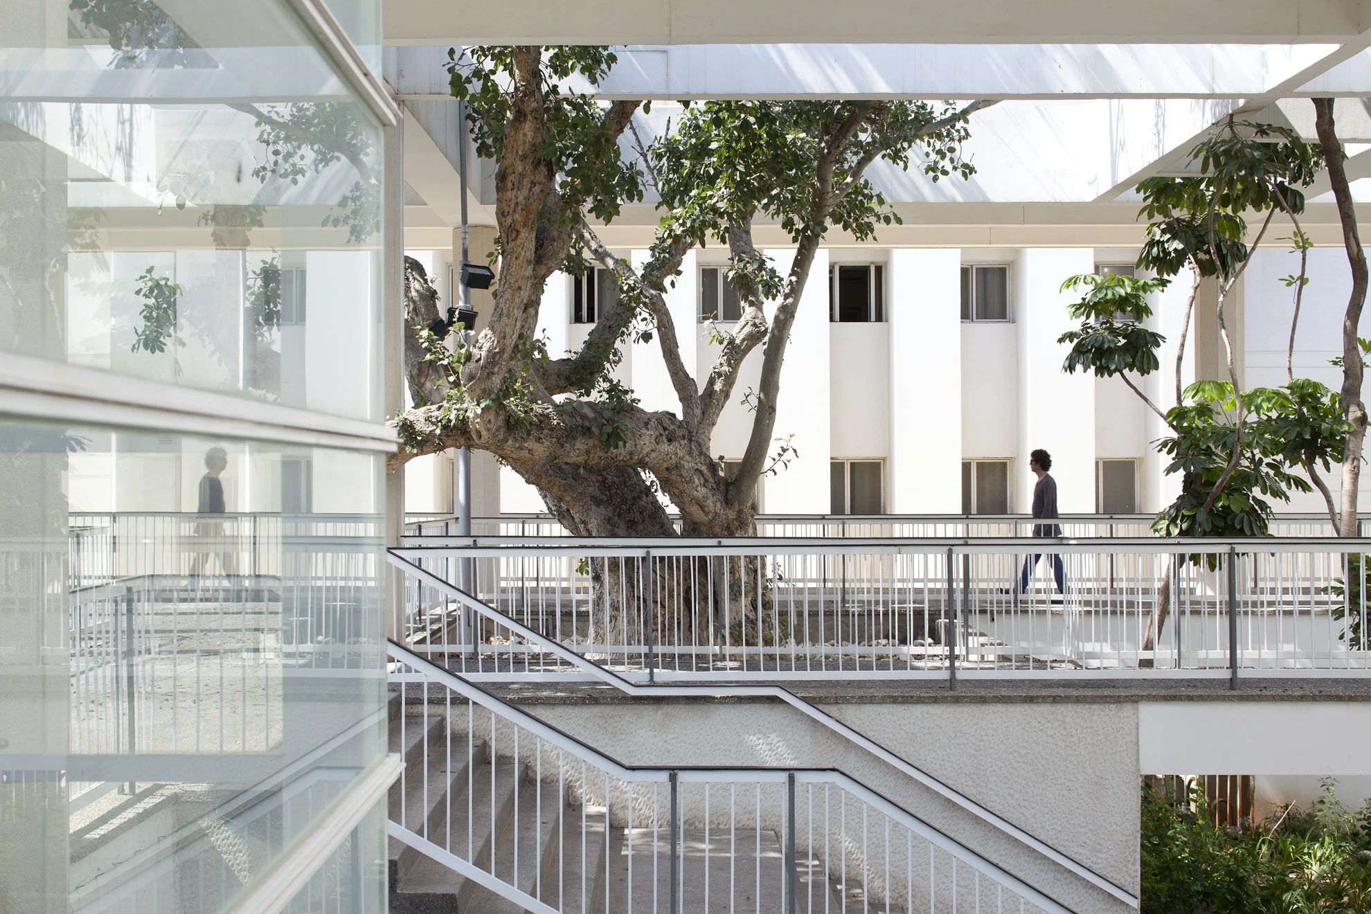
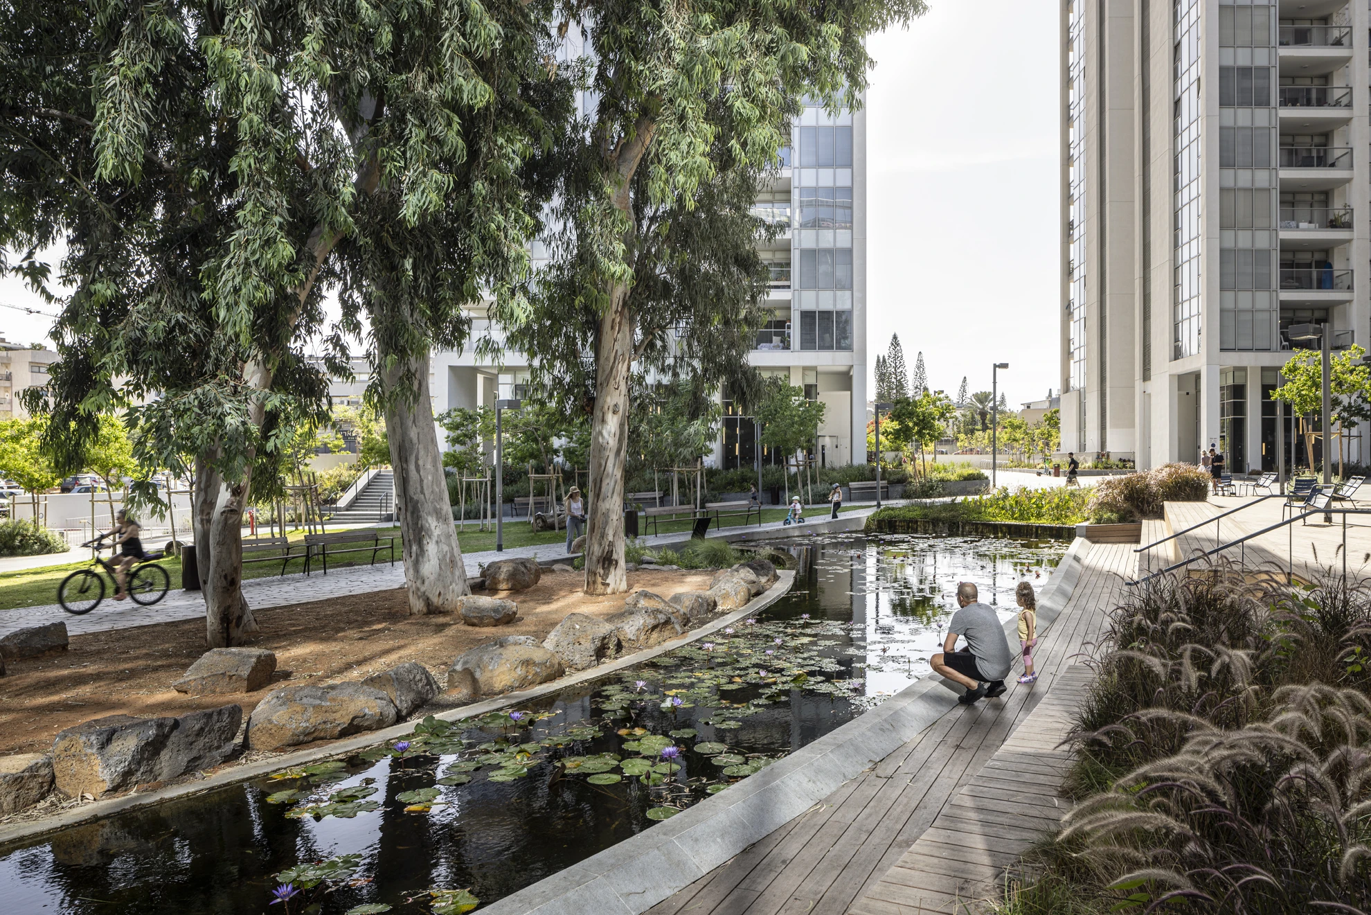
The site contains six monumental eucalyptus trees designated for preservation, remnants of the period when the Yarkon River floods were drained.
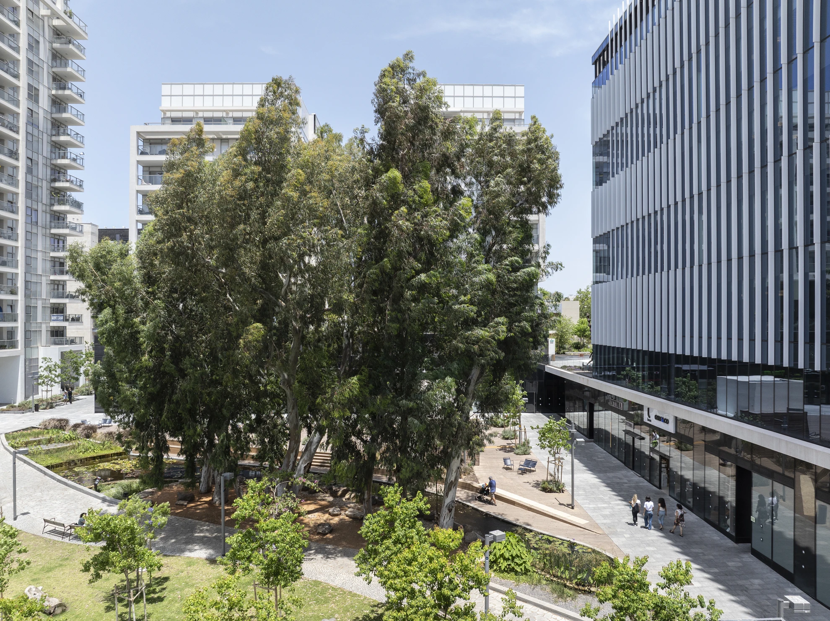
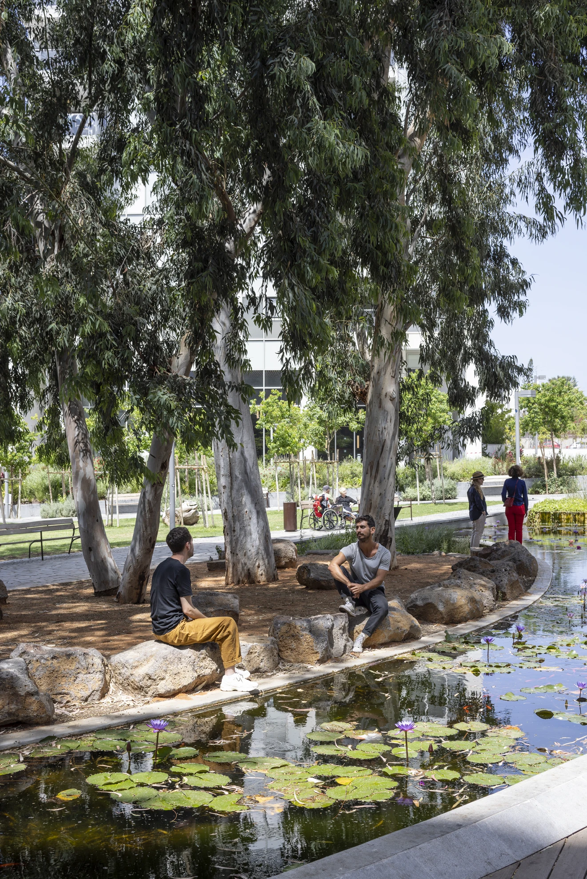
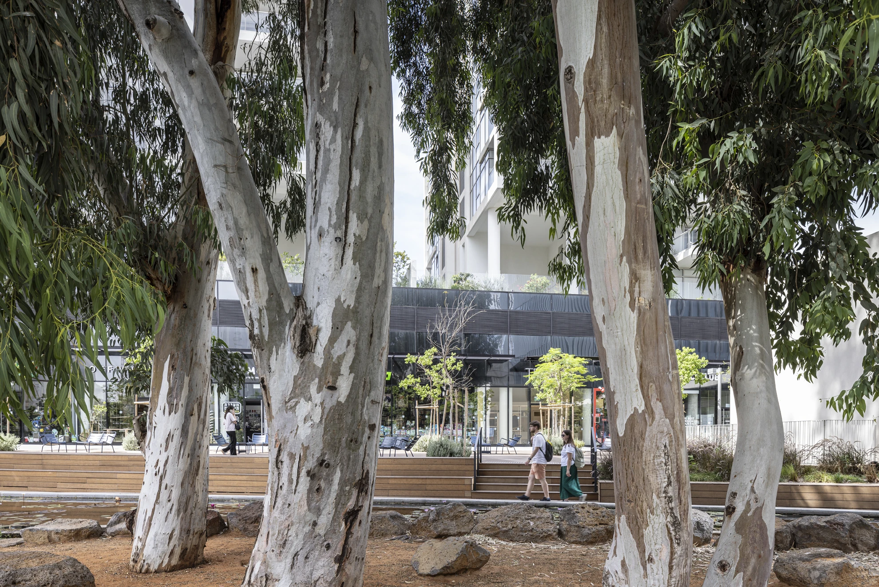
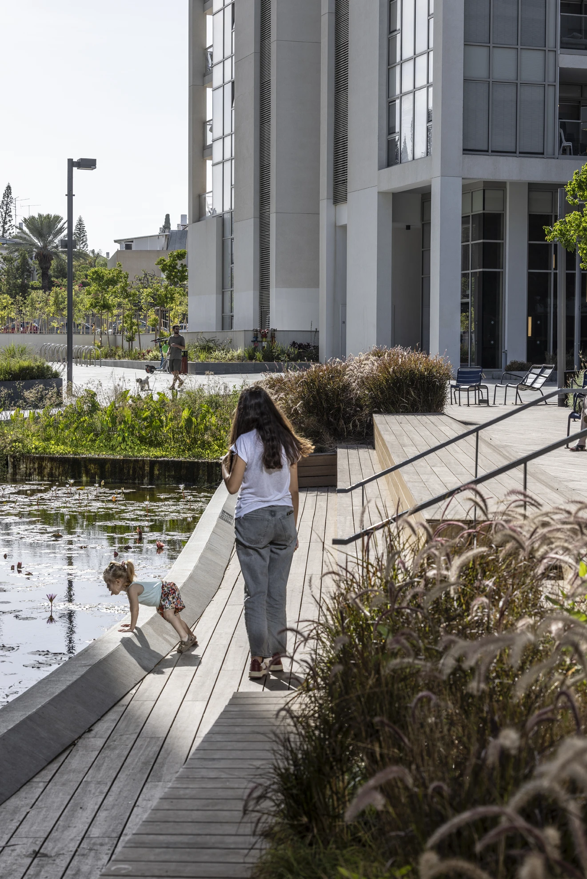
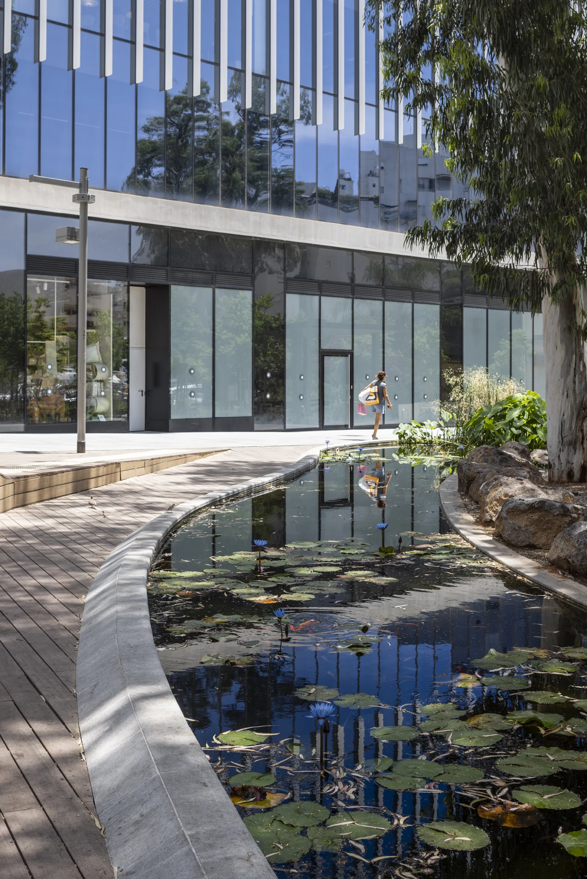
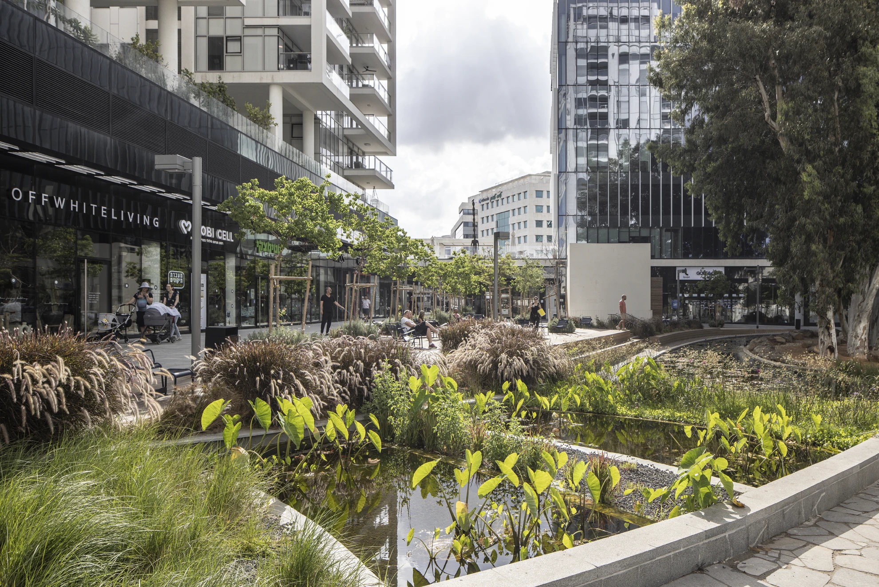
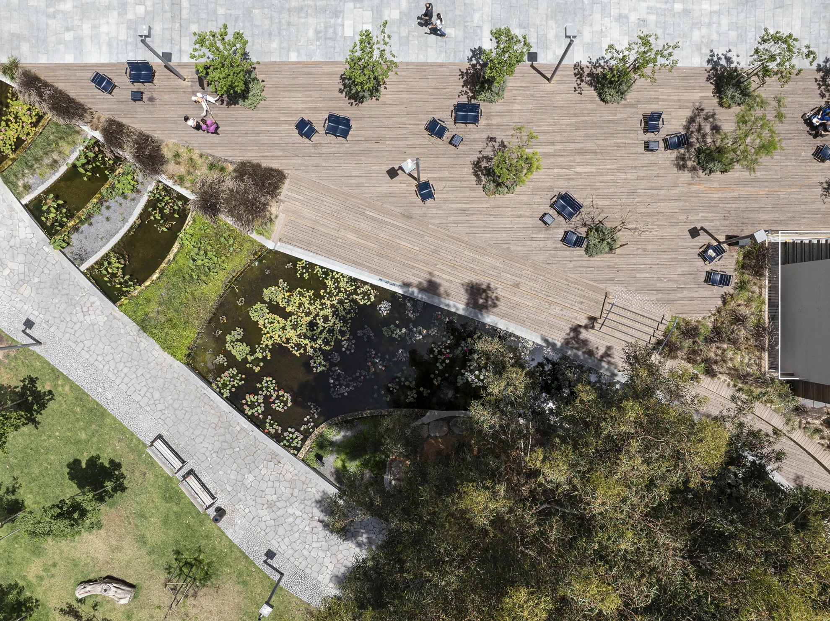
These majestic trees became the focal point of the square. A linear “stream” - a biological pool - accompanies them, creating a spatial division between a wooden deck planted with orderly rows of trees and a lawn area featuring logs and trees arranged in a more informal, natural configuration.
The stream, conceived as a biological water feature, bridges the level differences through a sequence of pools and is accompanied by stepped seating along its northern edge, constructed of wooden decking. On the southern side, around the eucalyptus trees, an “island” was formed with natural soil, rocks, and timber logs, serving as informal seating along the banks of the stream.


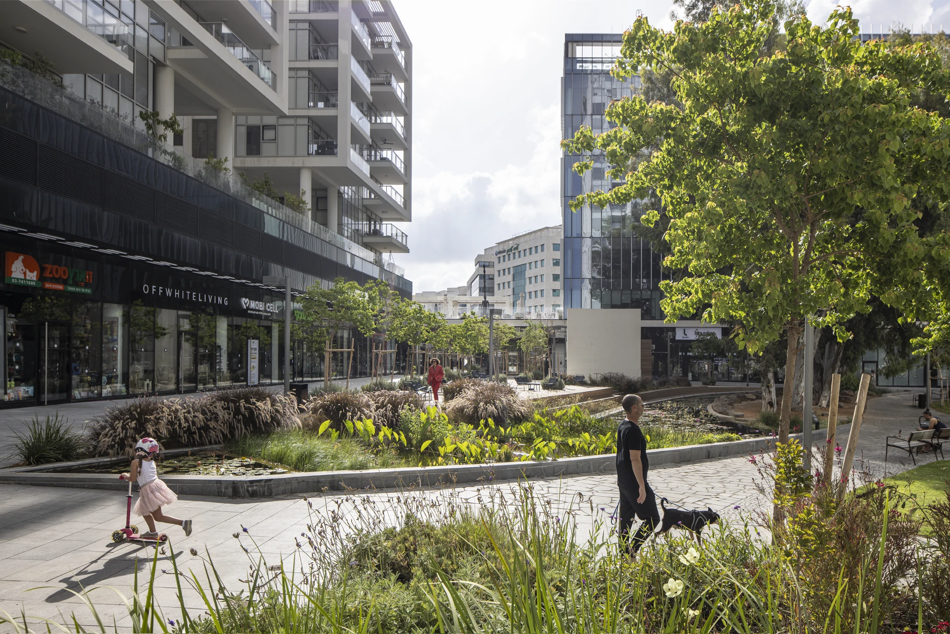
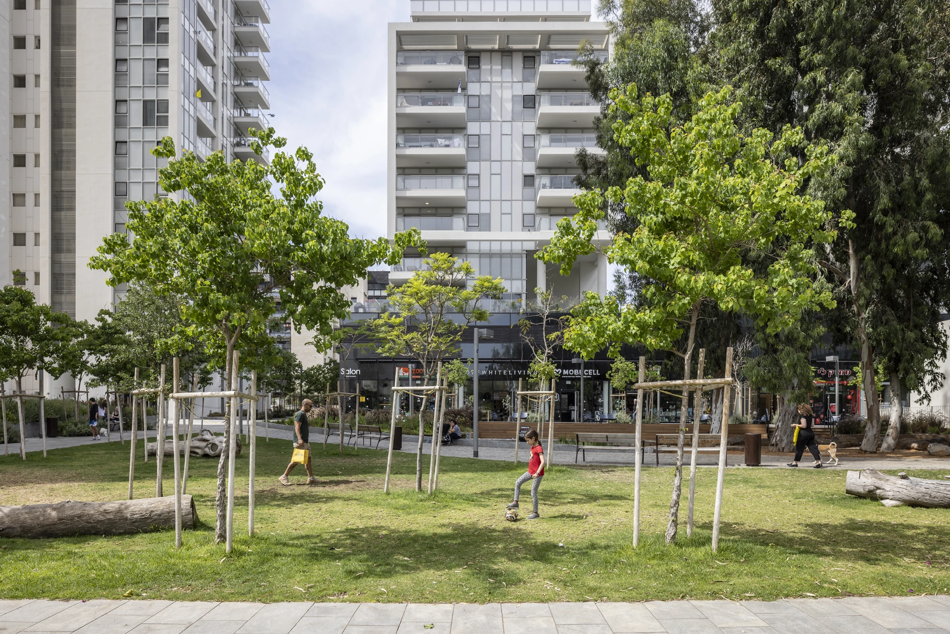
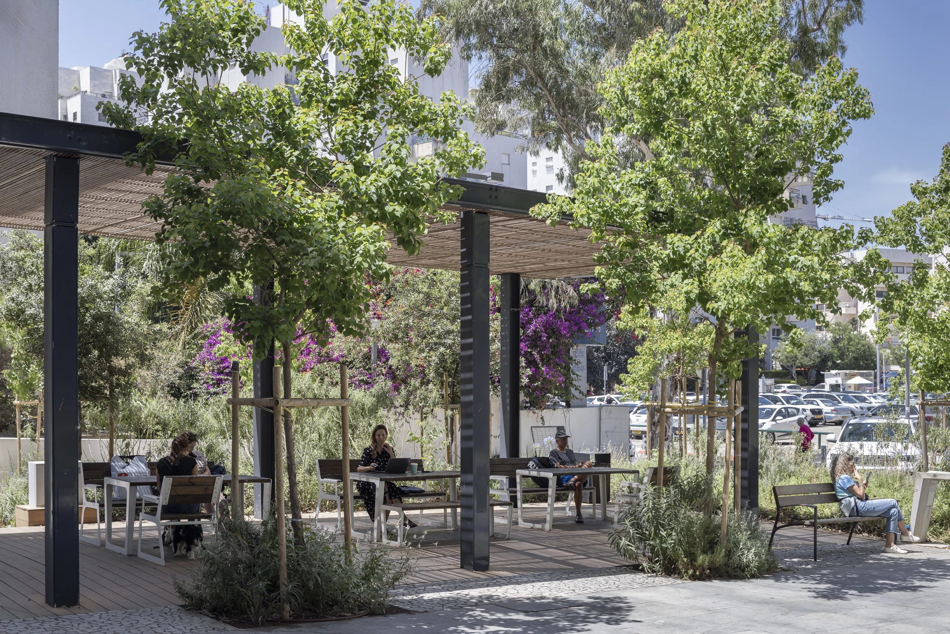
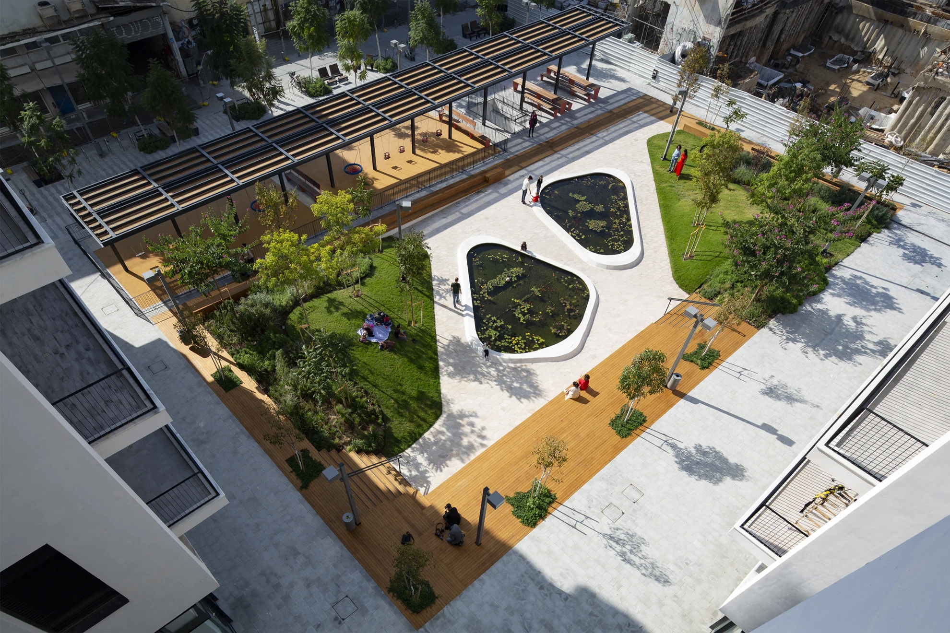
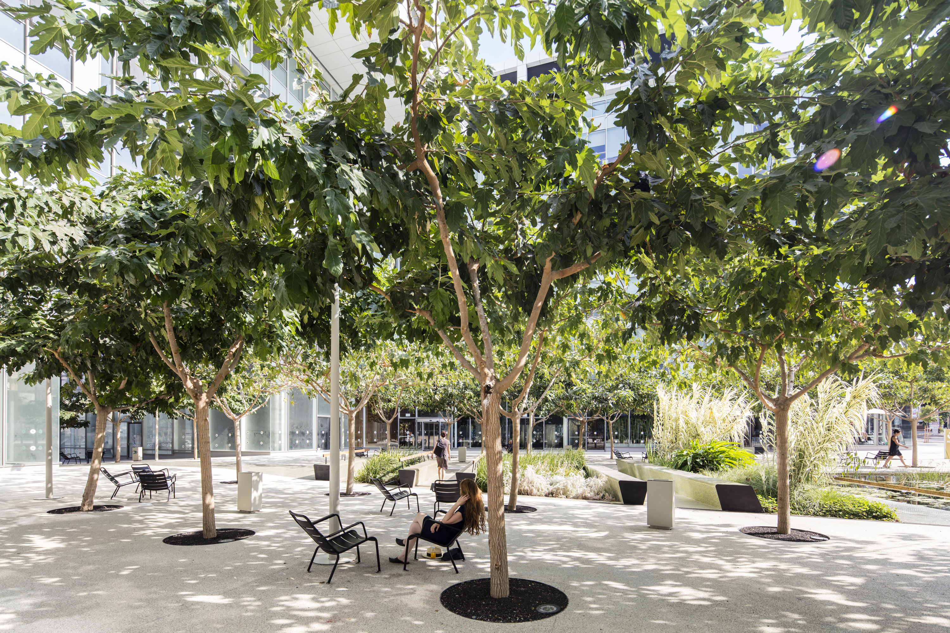
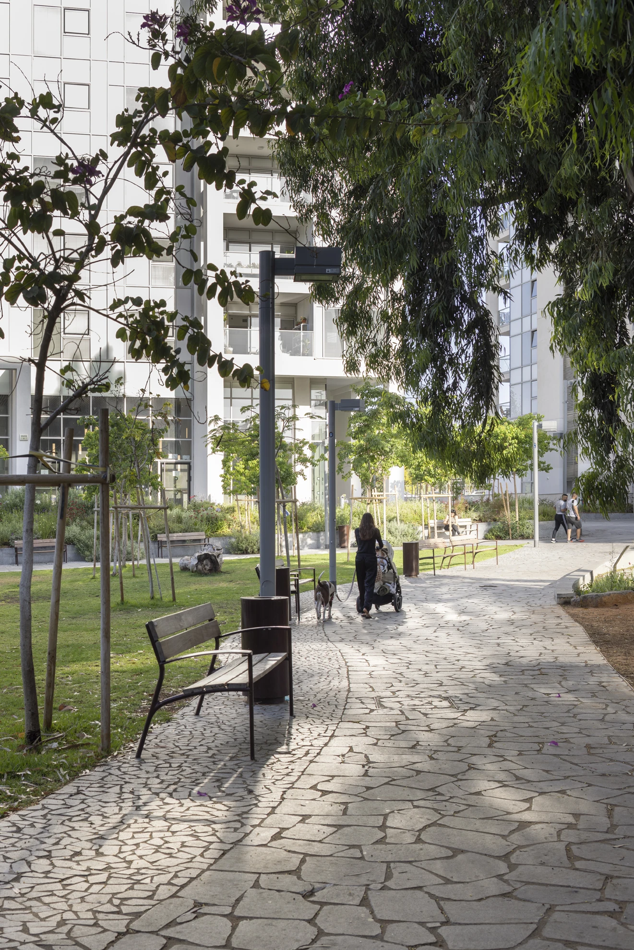
The circulation paths are lined with tree alleys that emphasize movement through the space, provide shaded seating beneath the trees, and accommodate dining and work tables beneath a pergola at their intersections.