Orna Fraifeld Best
Yinon Levi Altshull
Tomer Shaham
Yashar Architects
Amit Geron
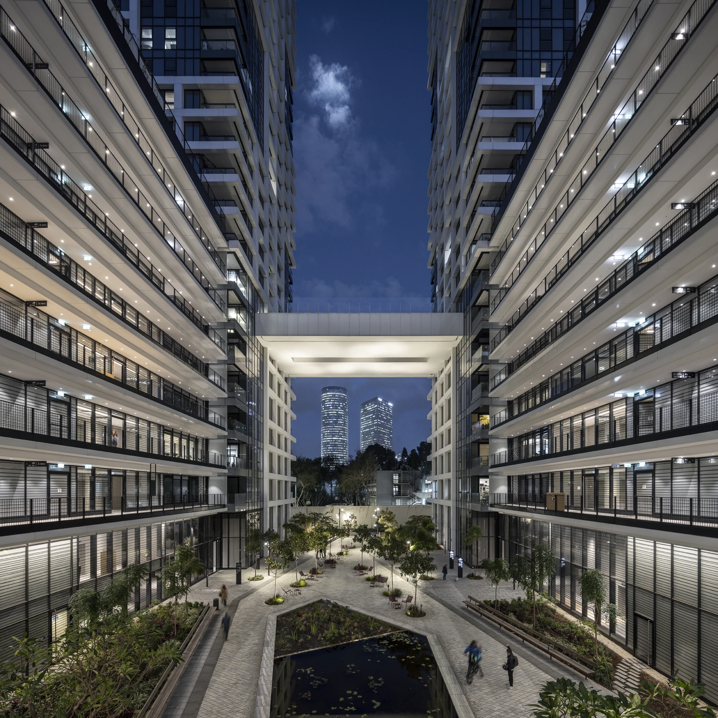
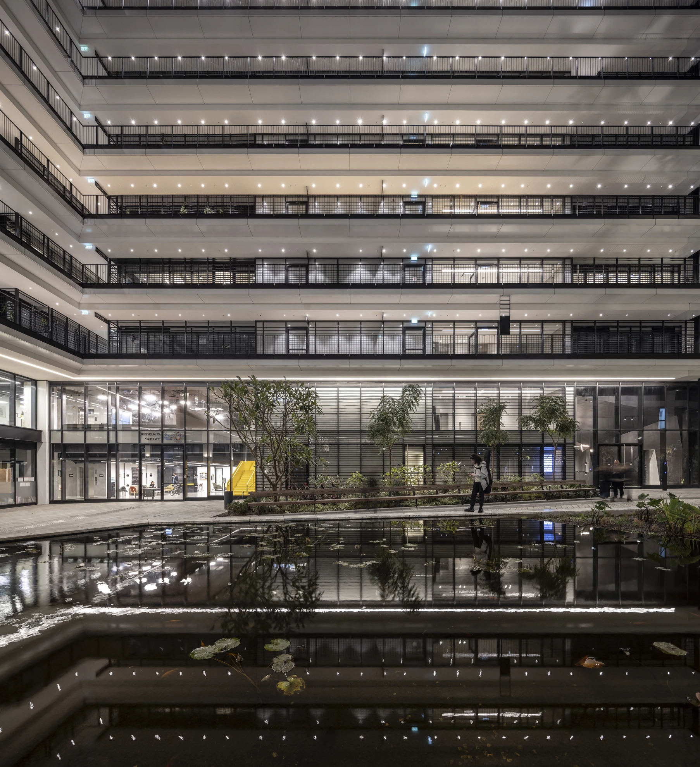
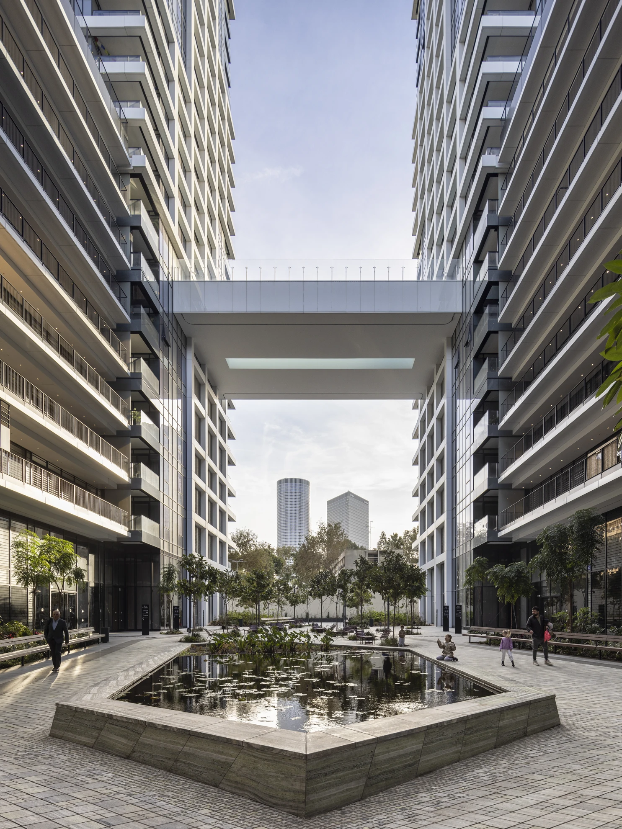
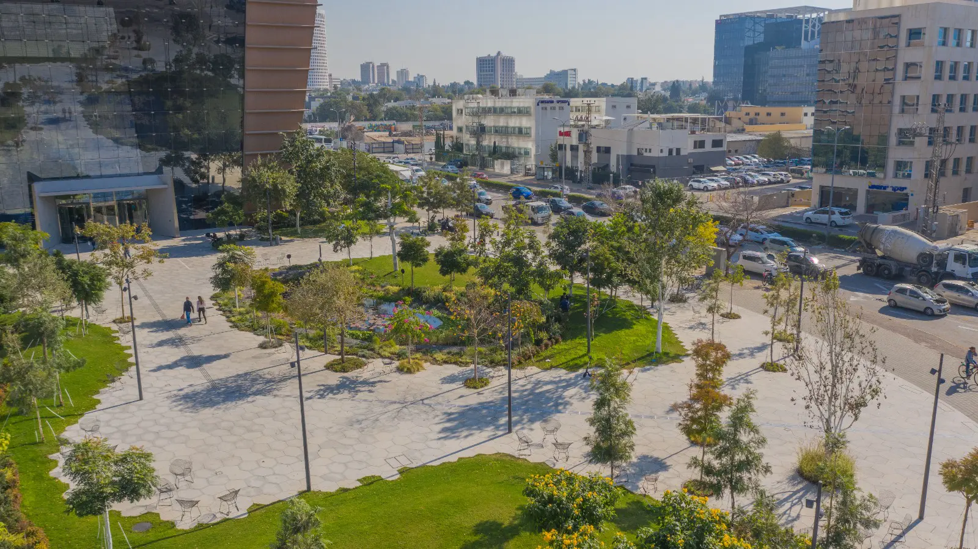
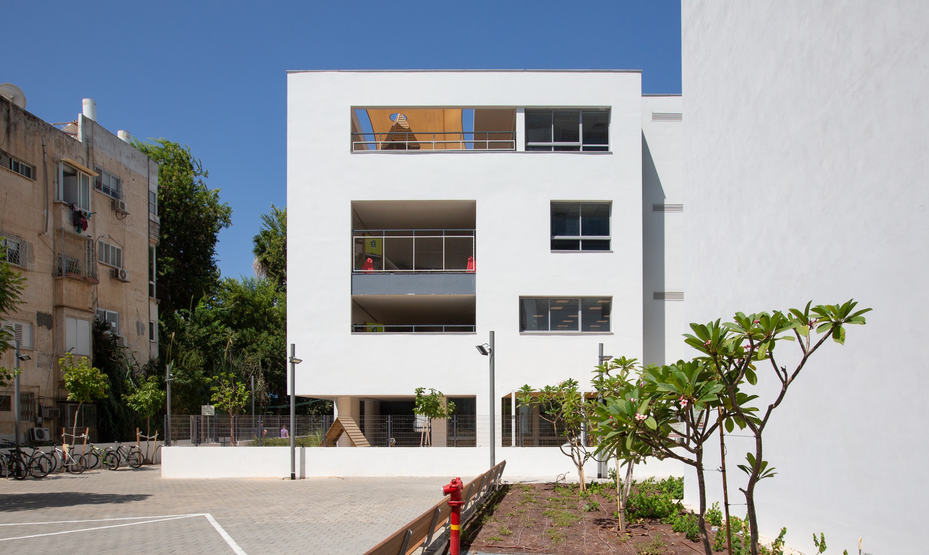
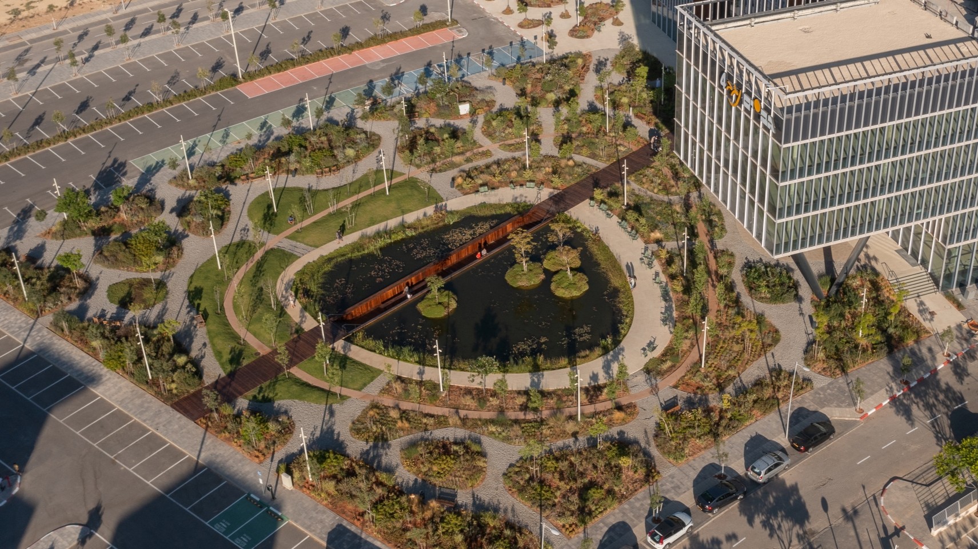
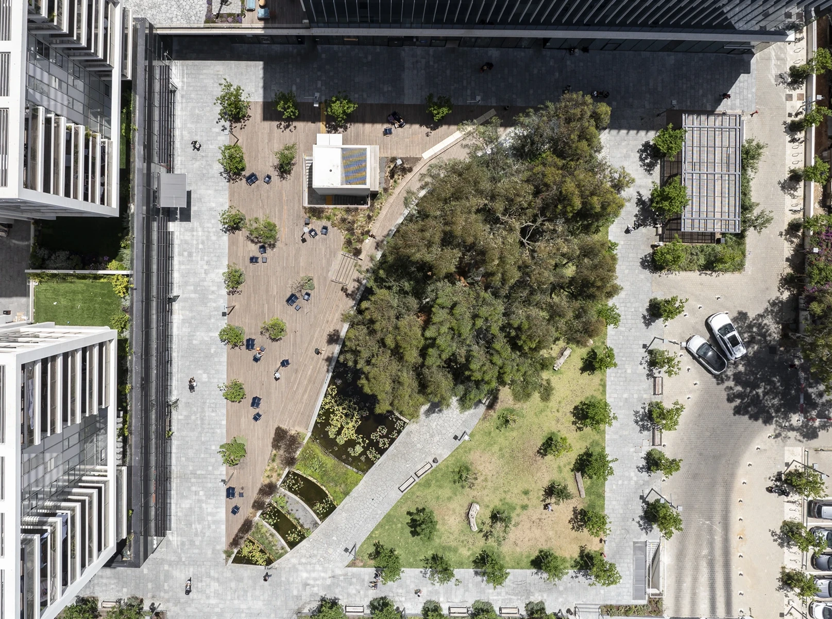
The Da Vinci Complex is located at the intersection of Da Vinci and Kaplan Streets, north of Sarona Park, and forms part of the future extension of the planned Northern HaKirya district. The buildings, designed by Yashar Architects, include retail spaces at ground level, offices housed in a six-story perimeter building, a public building, and two residential towers. The inner courtyard is situated approximately 1.5 meters above an underground parking structure, with all infrastructure systems concealed below.
Orna Fraifeld Best
Yinon Levi Altshull
Tomer Shaham
Yashar Architects
Amit Geron
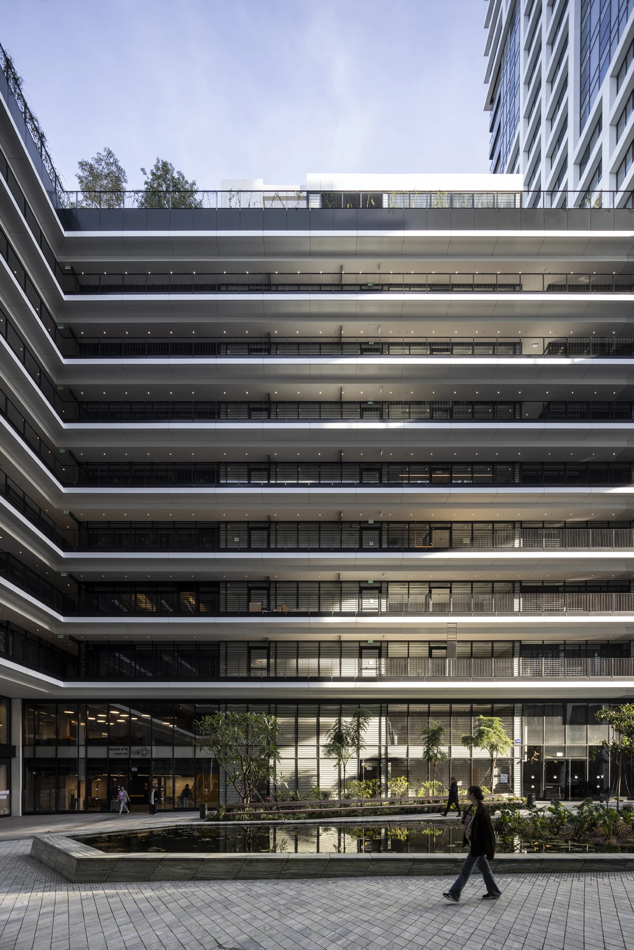
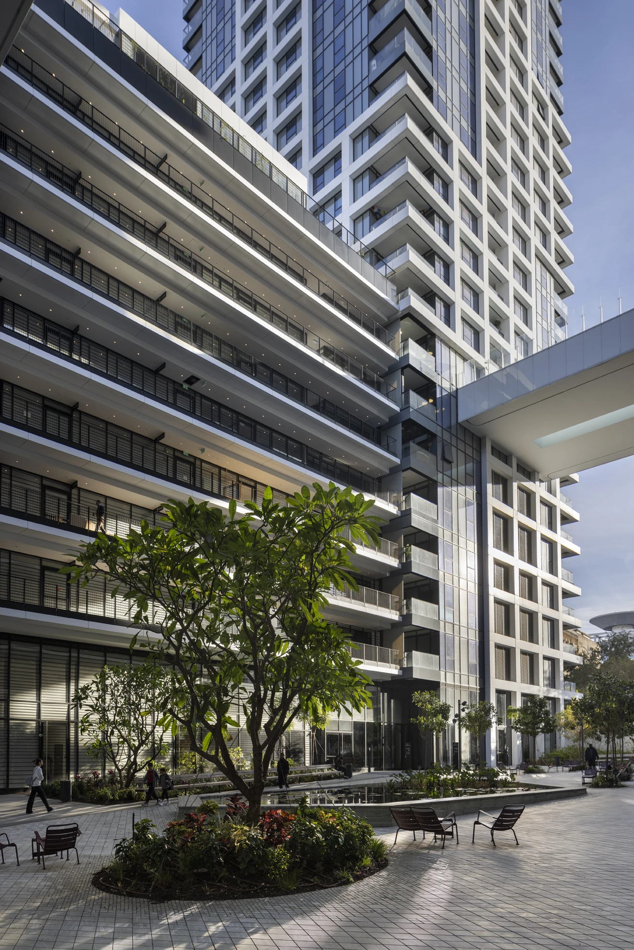

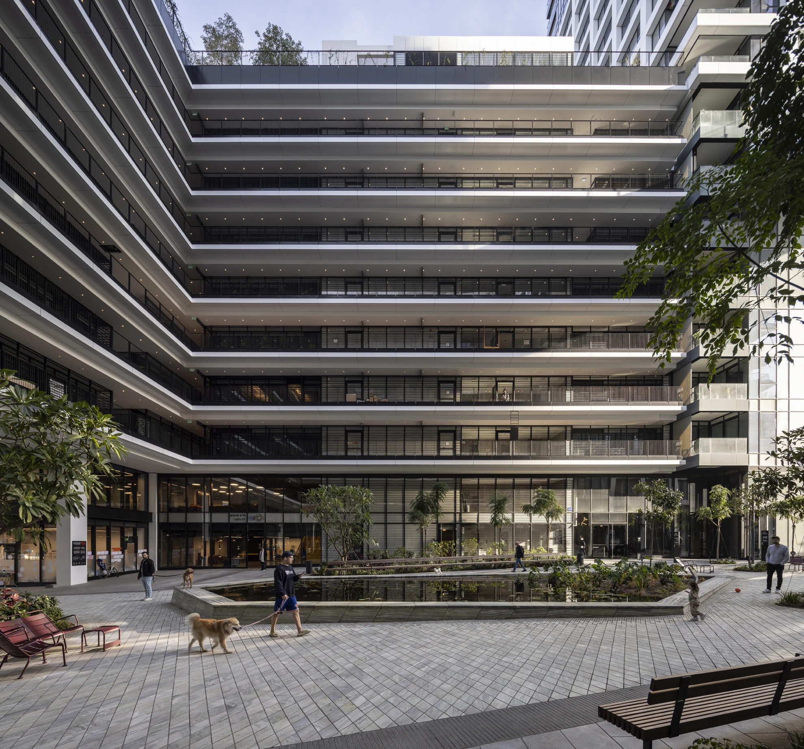
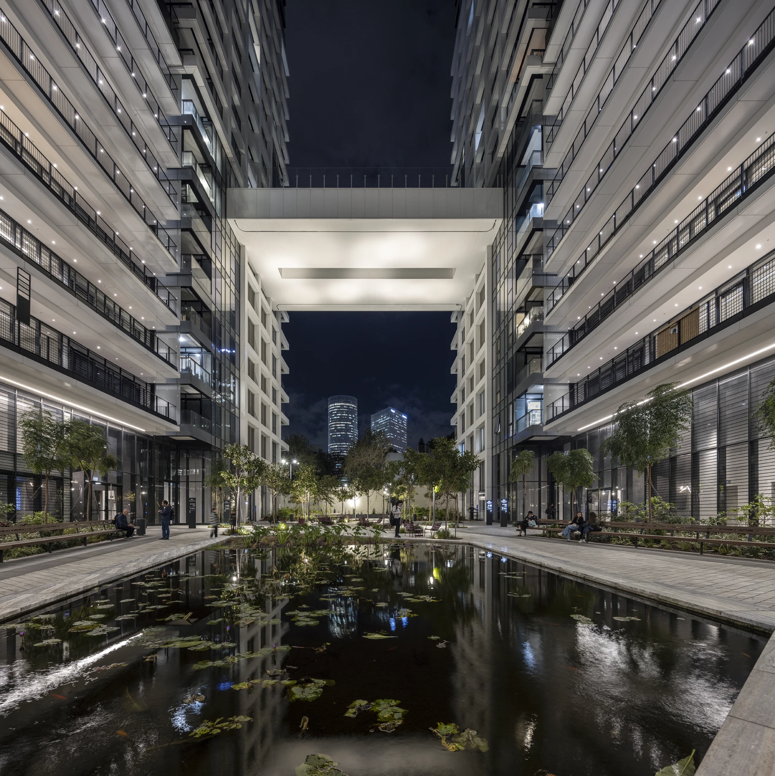
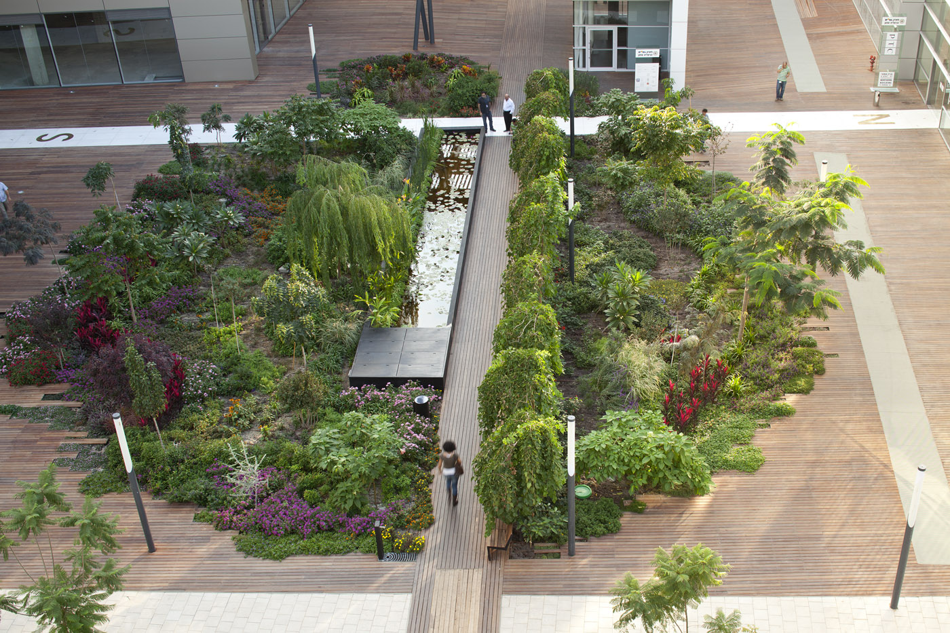
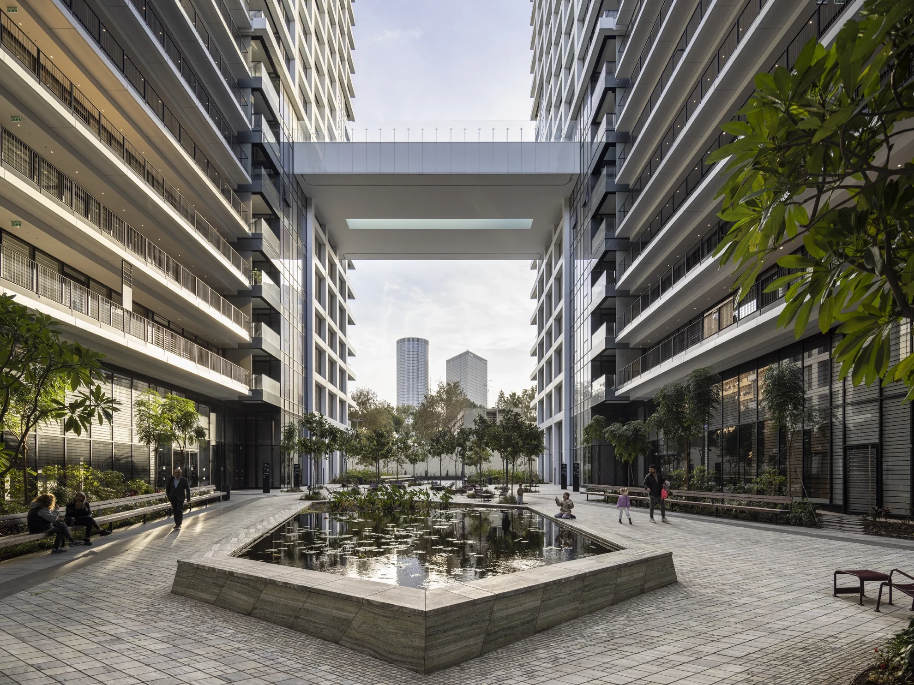
Within the inner courtyard, covering an area of approximately 3 dunams, a biological pool was designed alongside planted areas and trees, creating movement axes running north–south and east–west.
The geometric layout emphasizes circulation and perspectival views, which are reinforced and intensified through the form of the pool and the diamond-shaped paving stones.
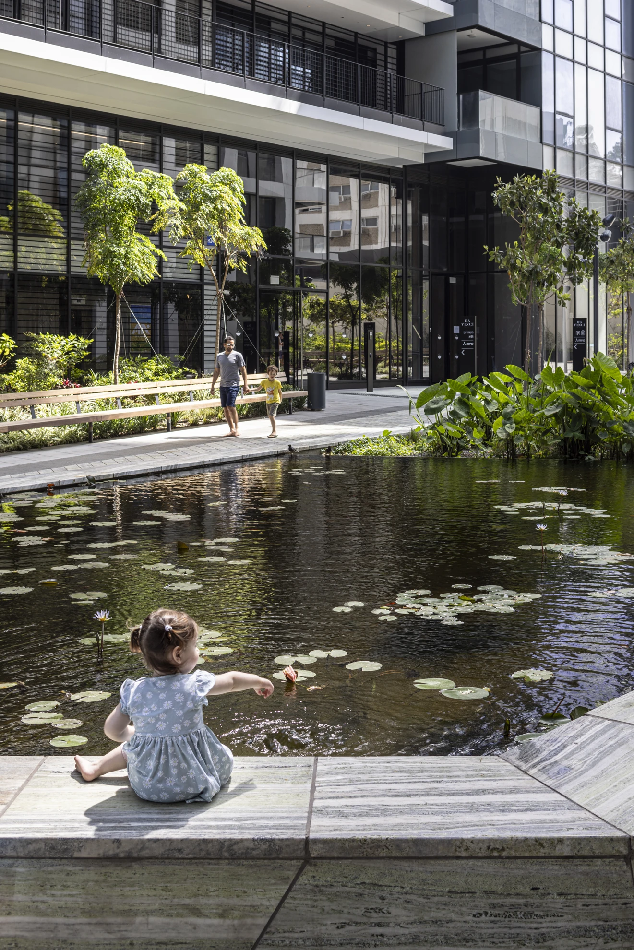
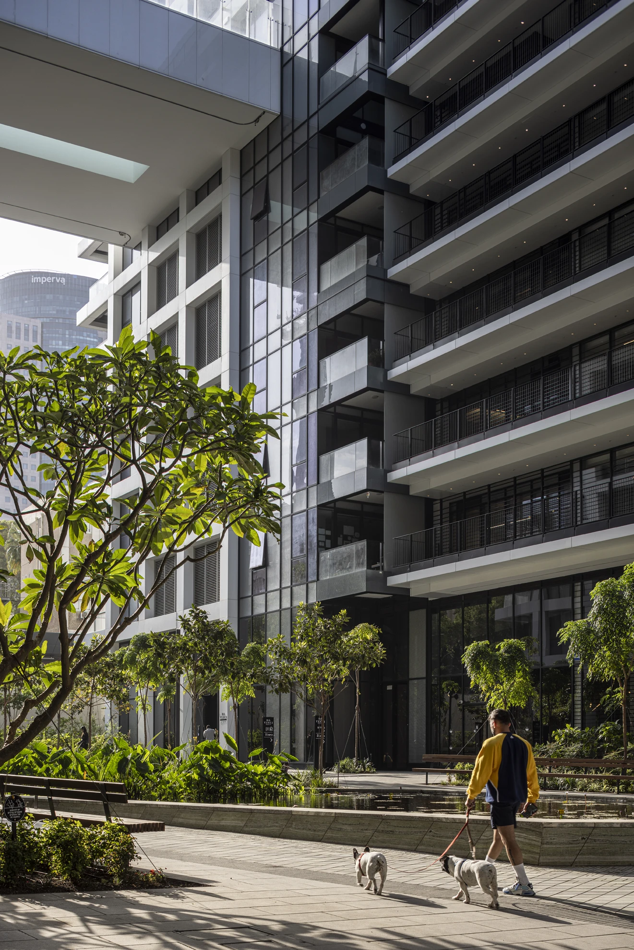
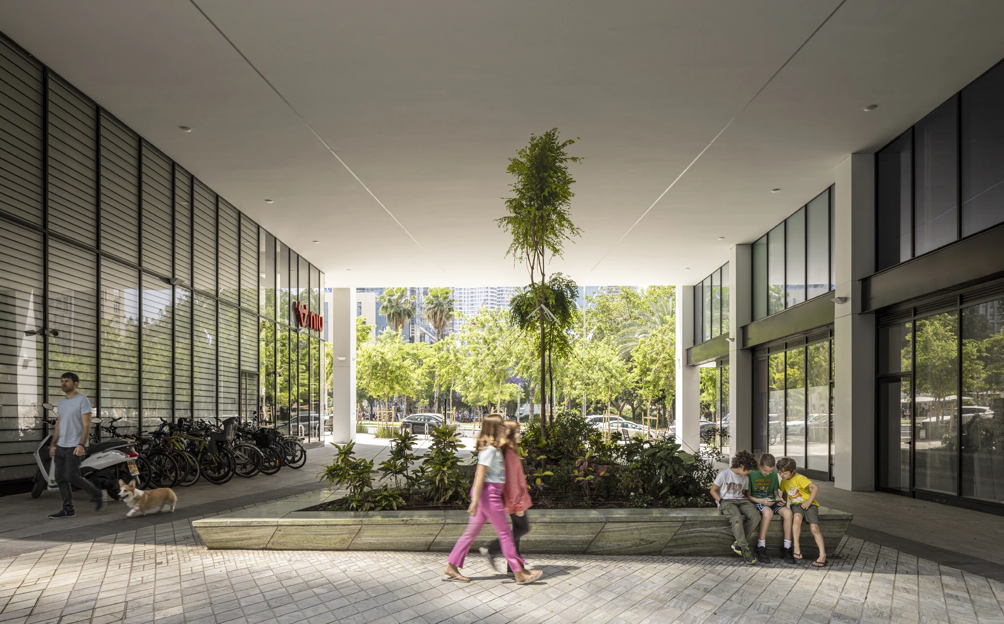
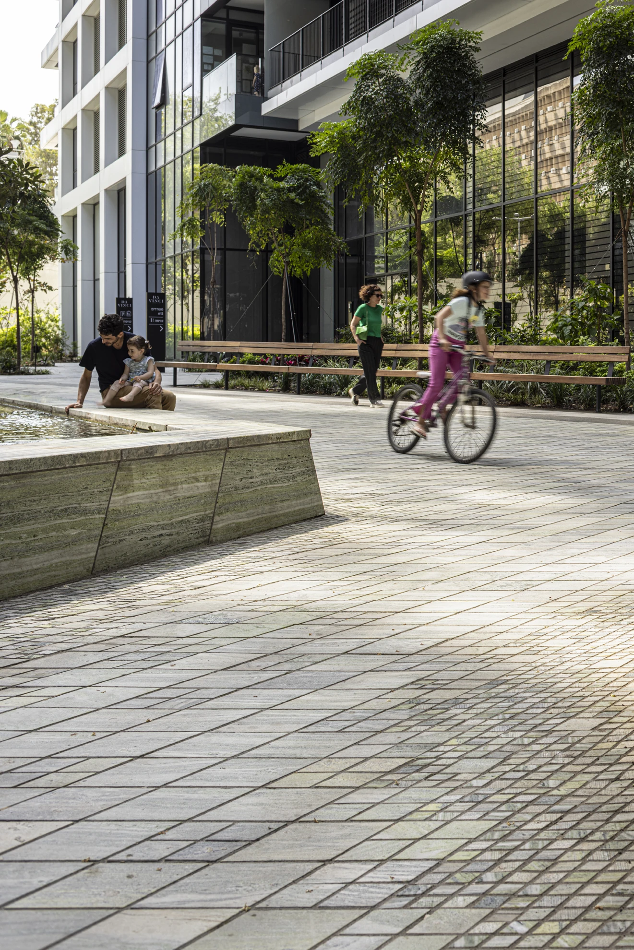
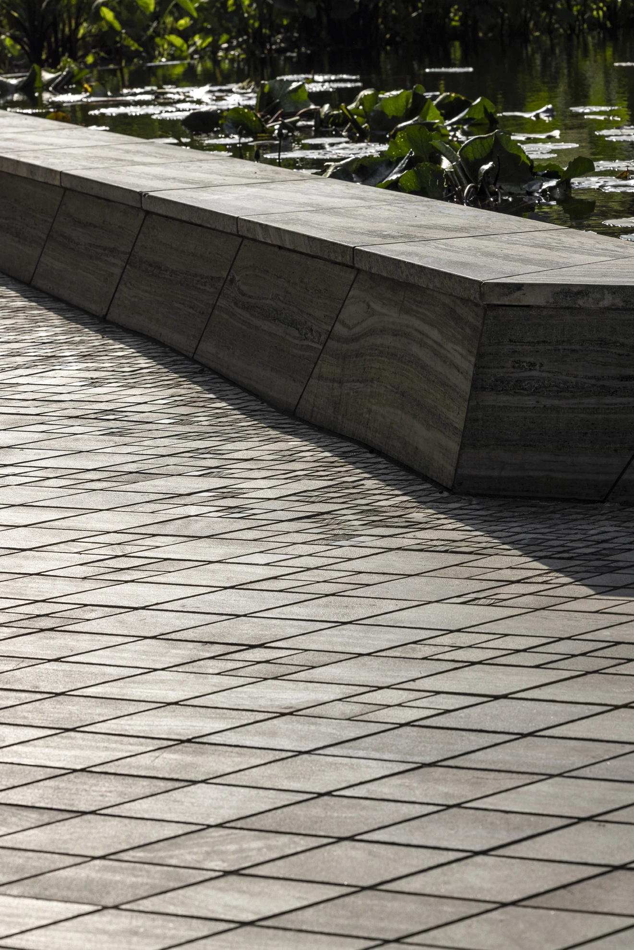
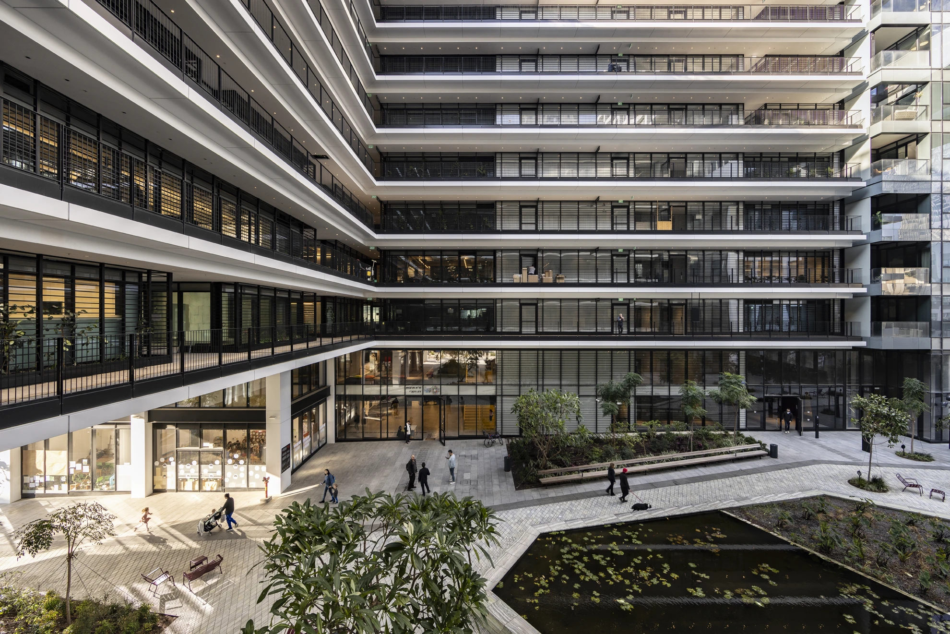
The greenish paving stones, varying in size and texture, create a dynamic ground plane that contracts near architectural and landscape elements and expands in pedestrian movement areas.
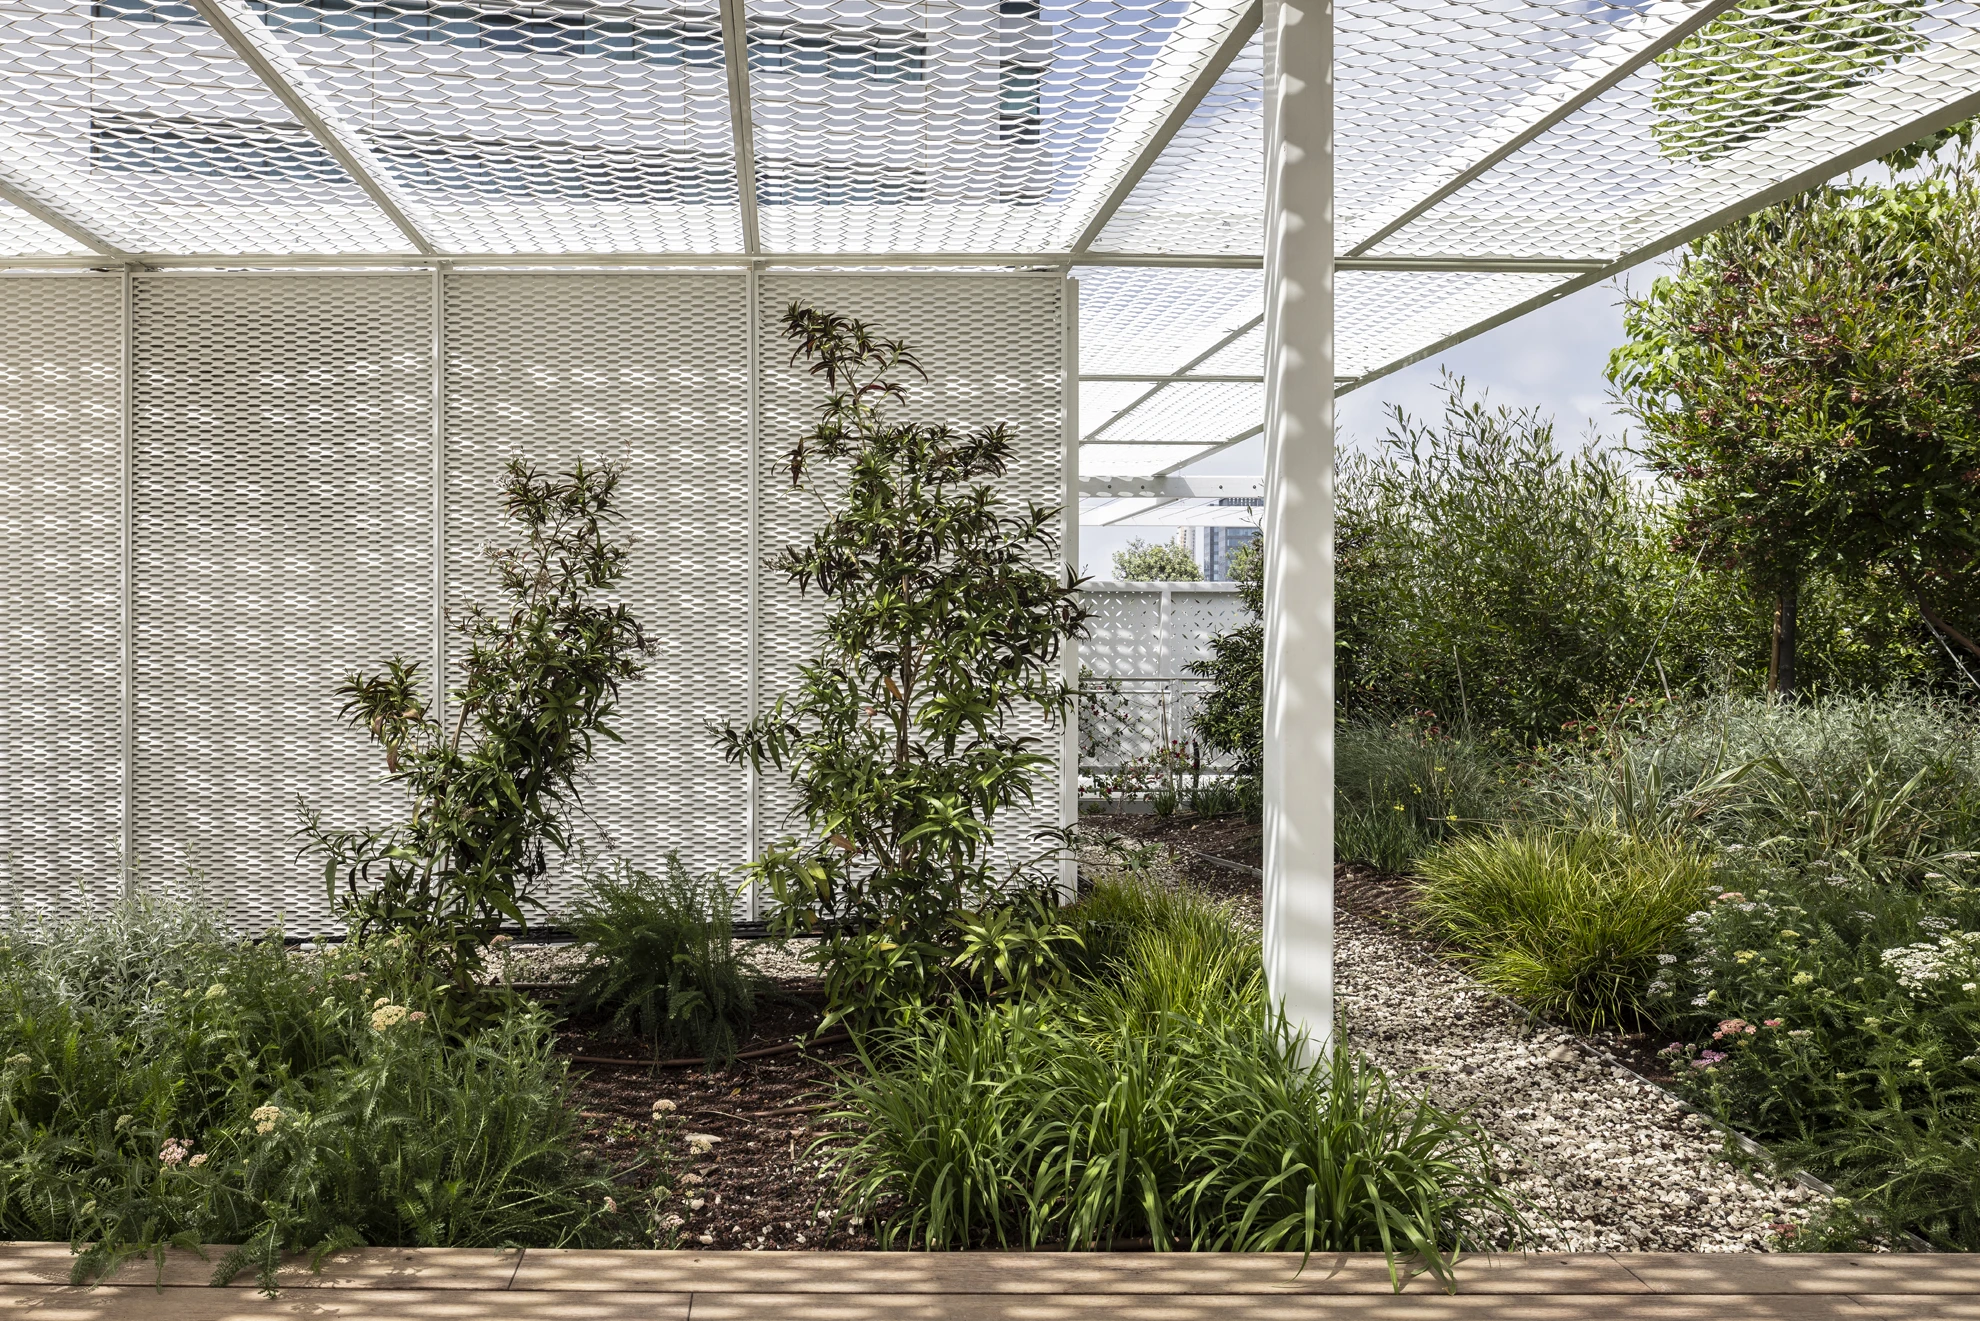
At roof level, a green roof was designed featuring lush planting beds and dozens of trees, bordered by wooden benches.

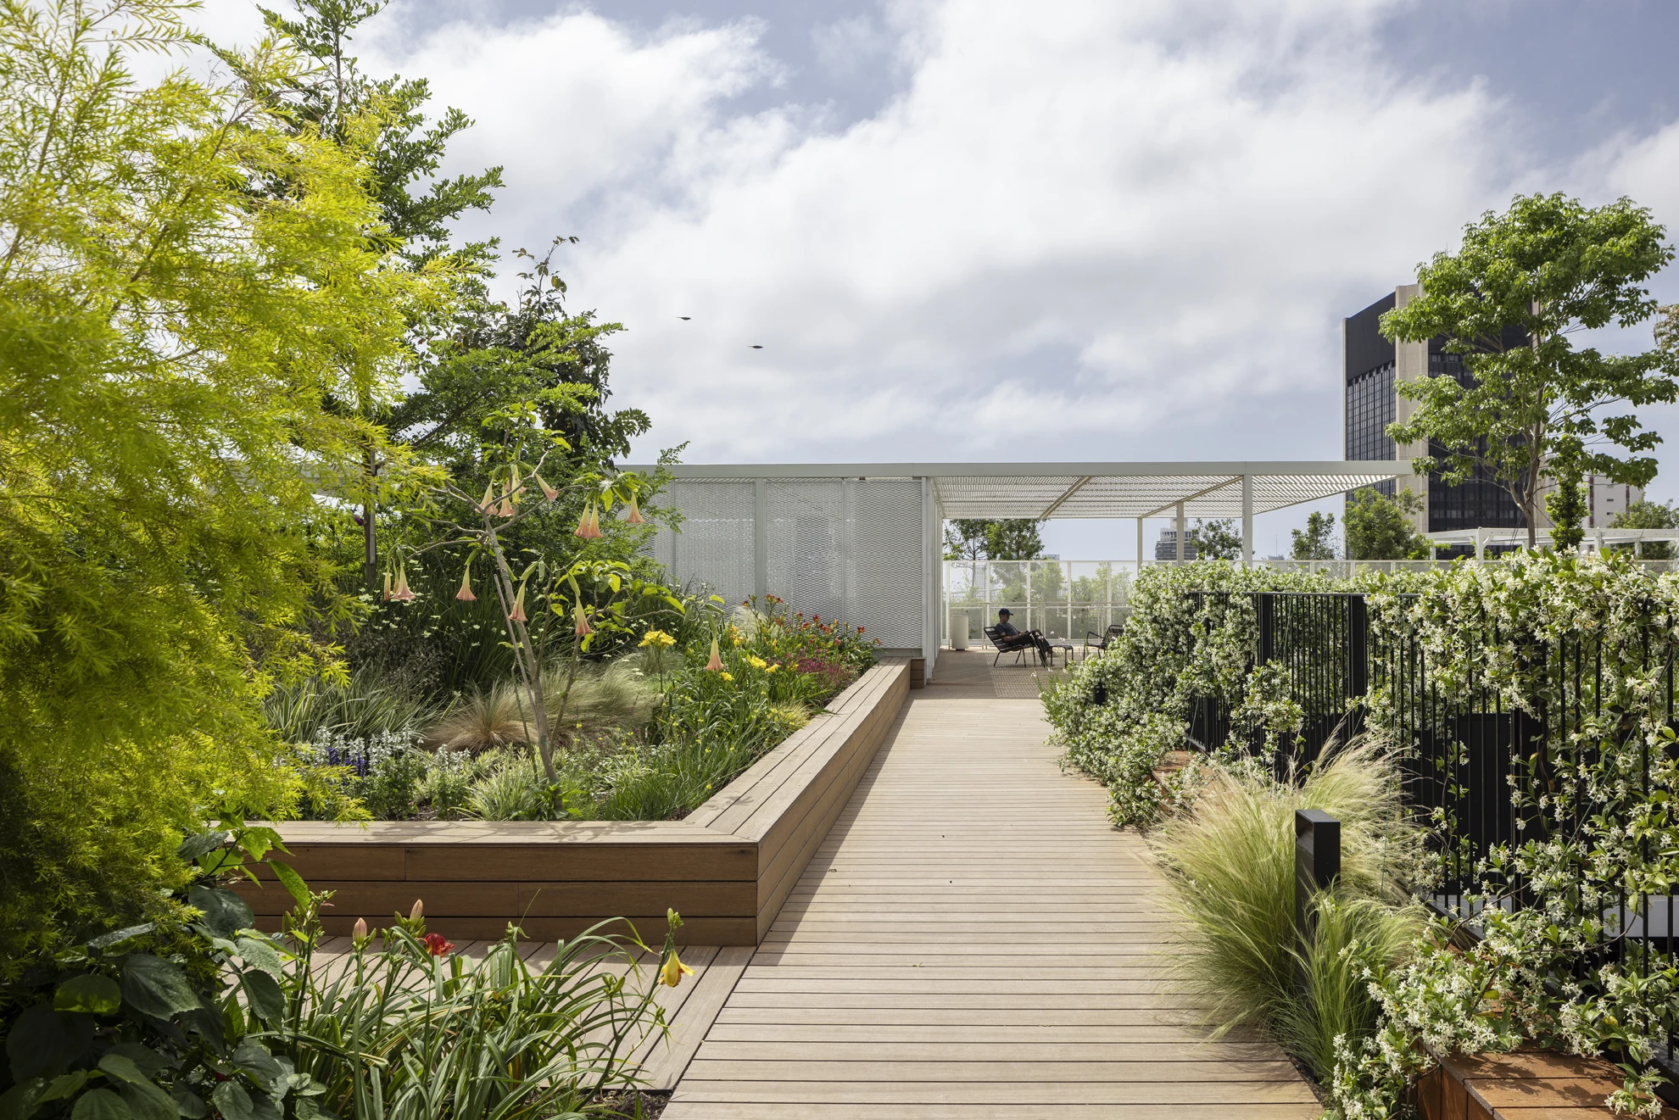
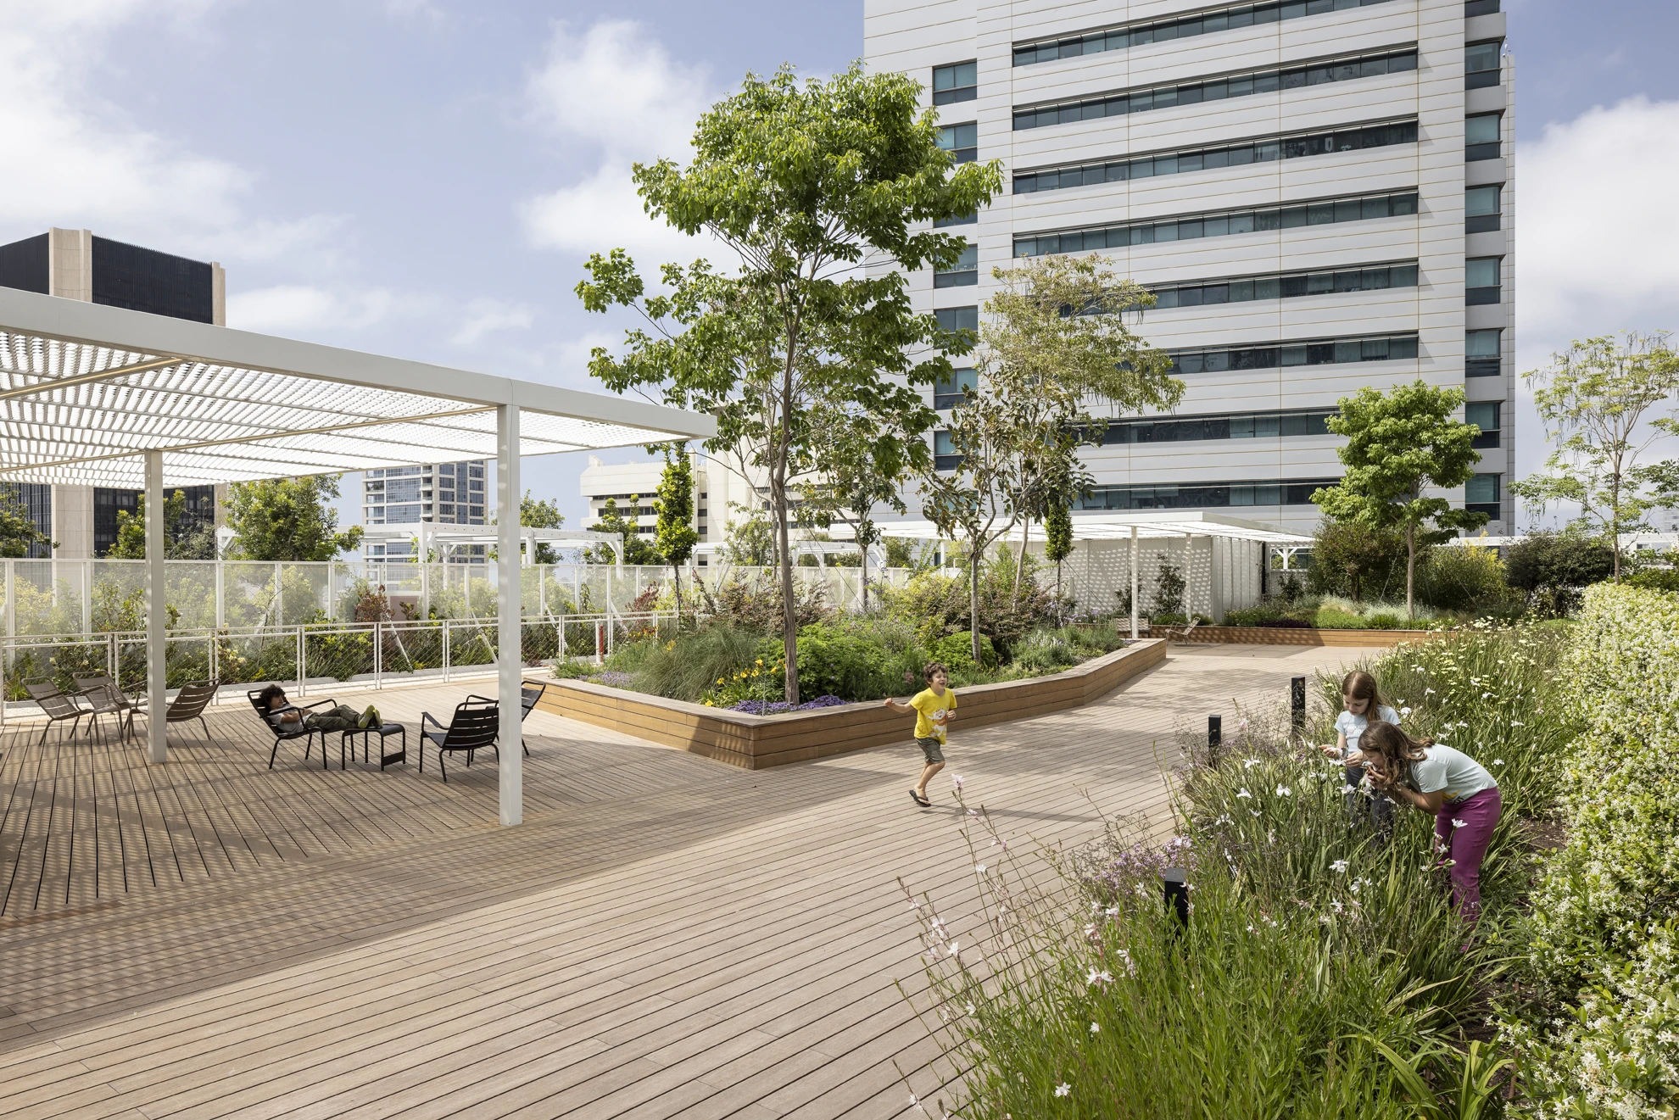
The building systems a reconsolidated within a shaft clad in aluminum mesh, forming the structural base for an aluminum pergola that provides shaded, comfortable seating areas on the roof.