Lital Szmuk Fabian
Guy Nardy
Original Architects: Yaakov Rechter, Avraham Karavan
Amit Geron
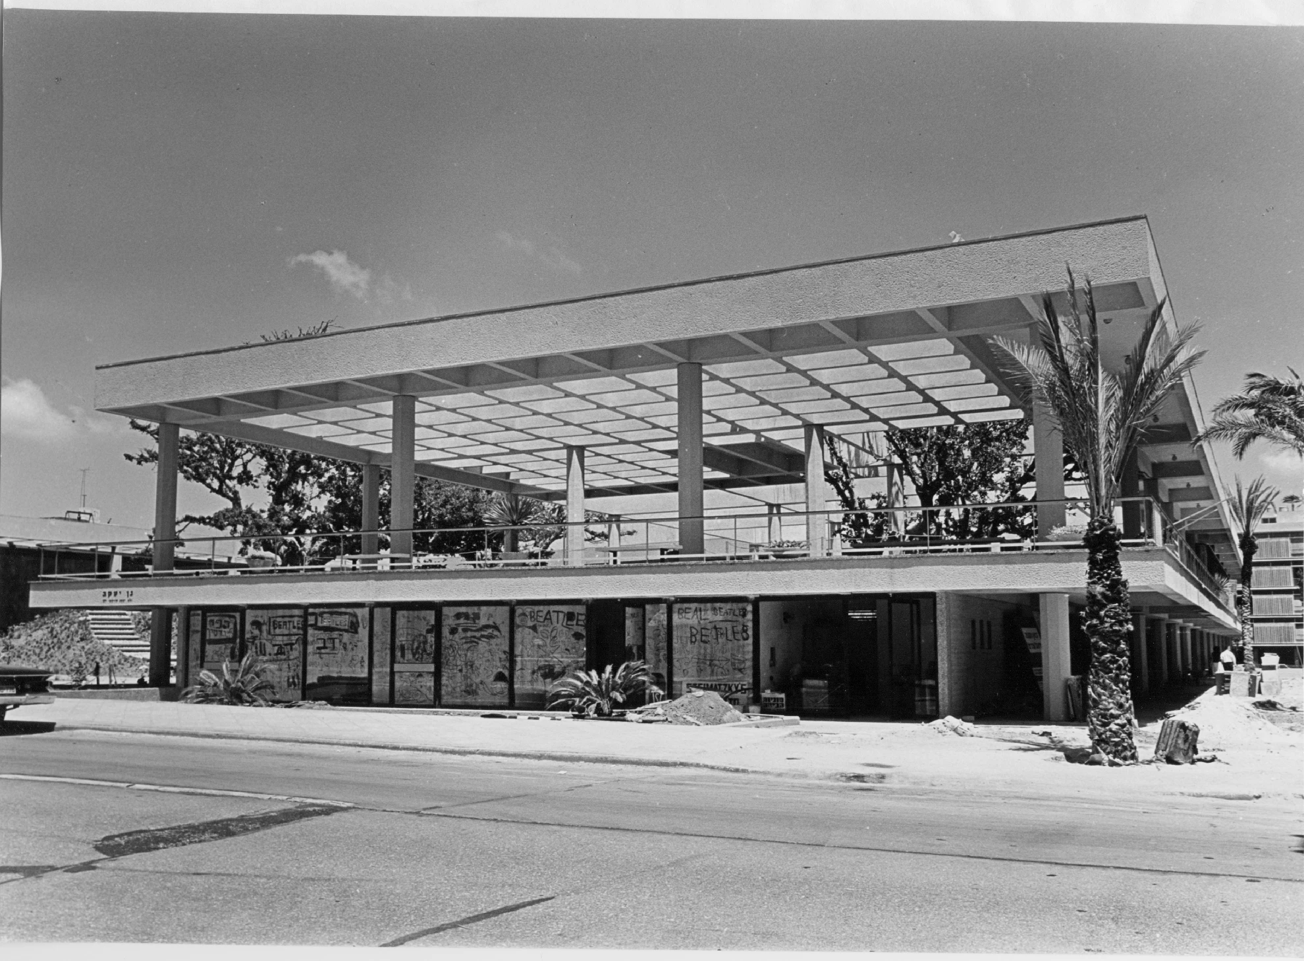
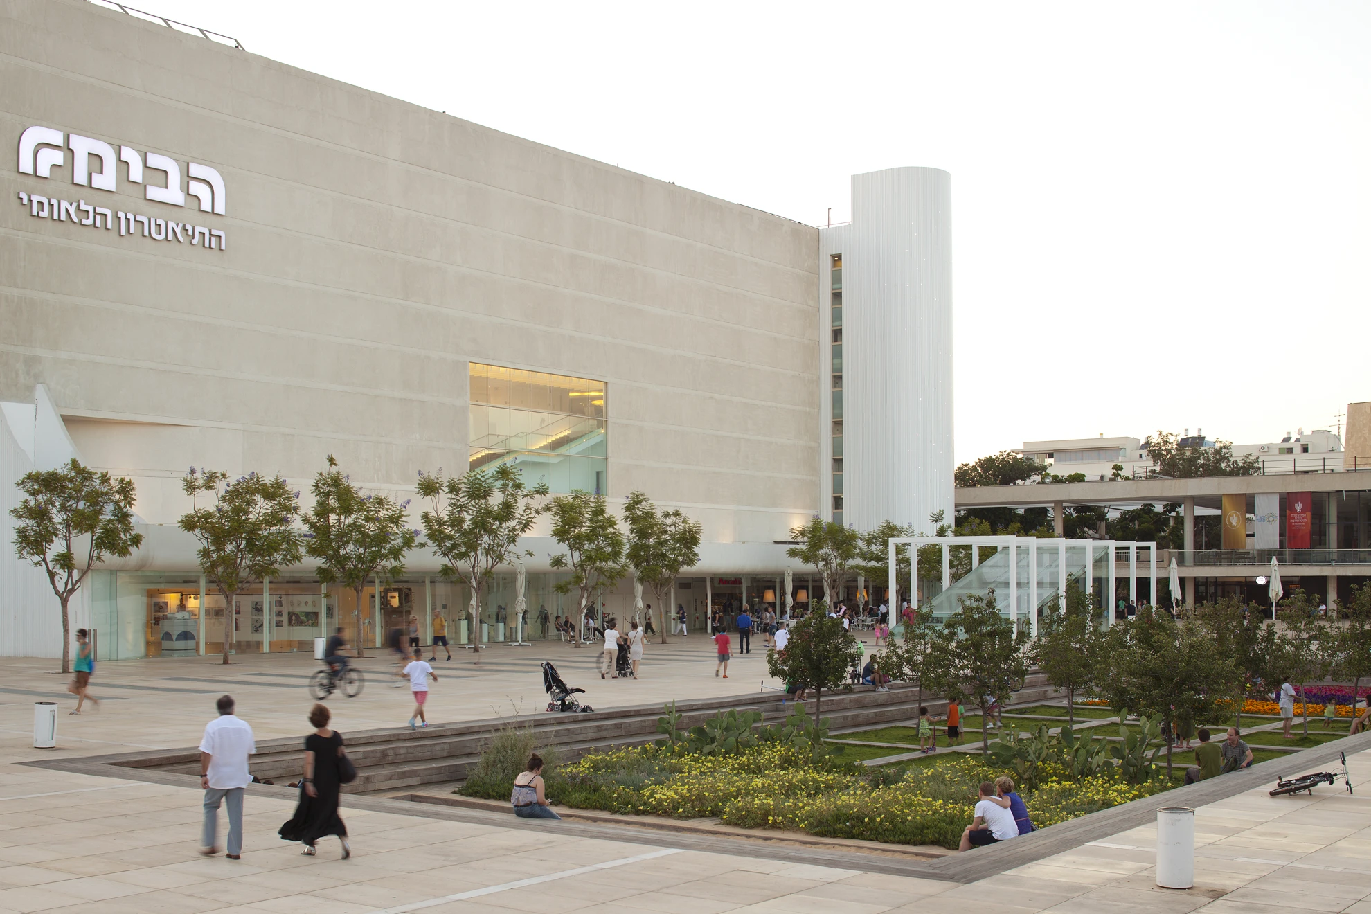
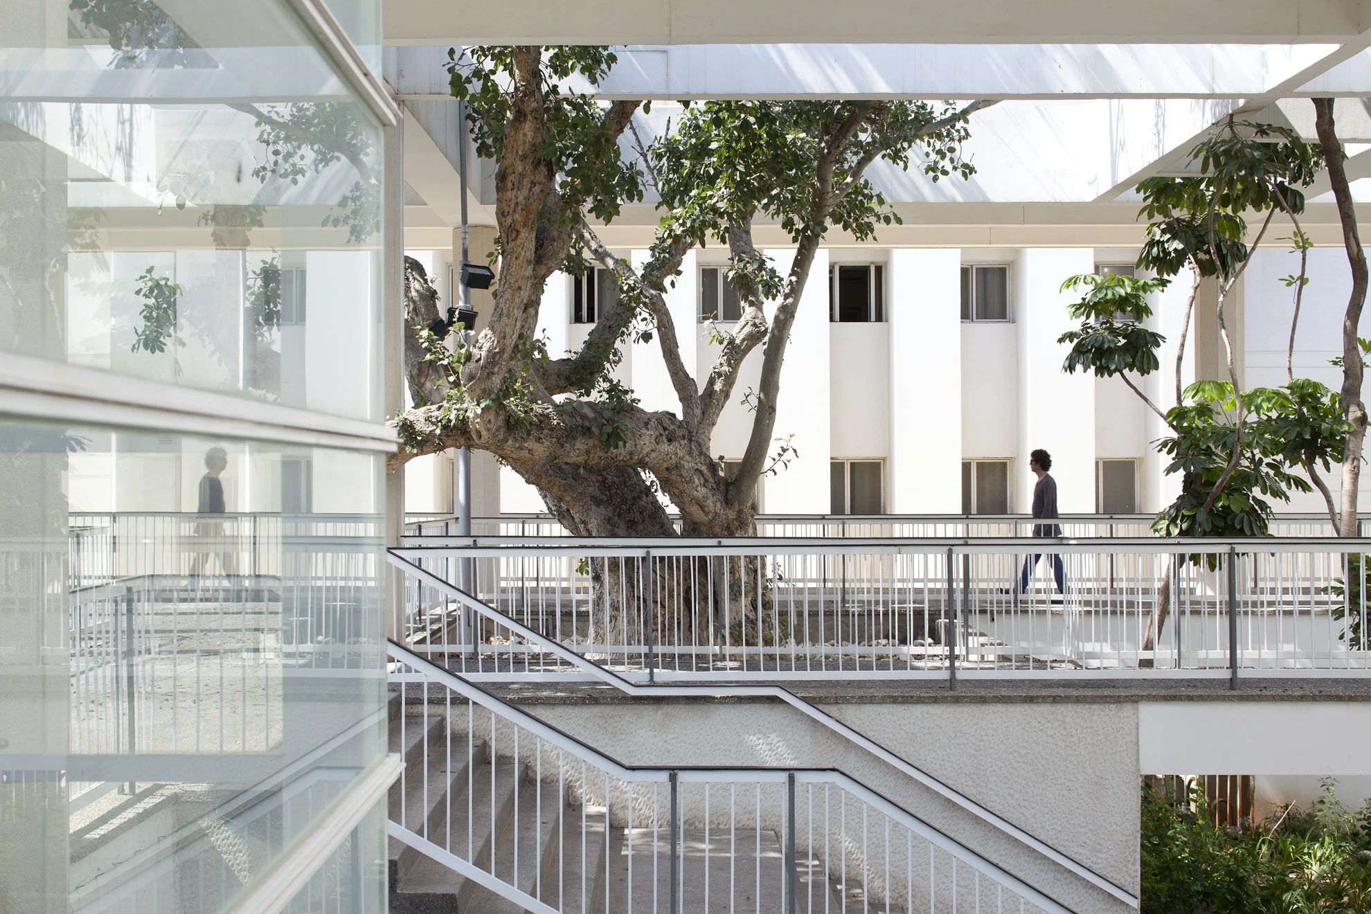
As an extension of HaBima Square and the Cultural Hall, Yaakov Garden was designed in the 1960s through a collaboration between the architectural firm Rechter, Zarhi, Perry and Tel Aviv’s landscape architect Avraham Karavan. The garden was conceived as an urban continuation of the Cultural Hall and the Helena Rubinstein Pavilion for Contemporary Art.
Lital Szmuk Fabian
Guy Nardy
Original Architects: Yaakov Rechter, Avraham Karavan
Amit Geron
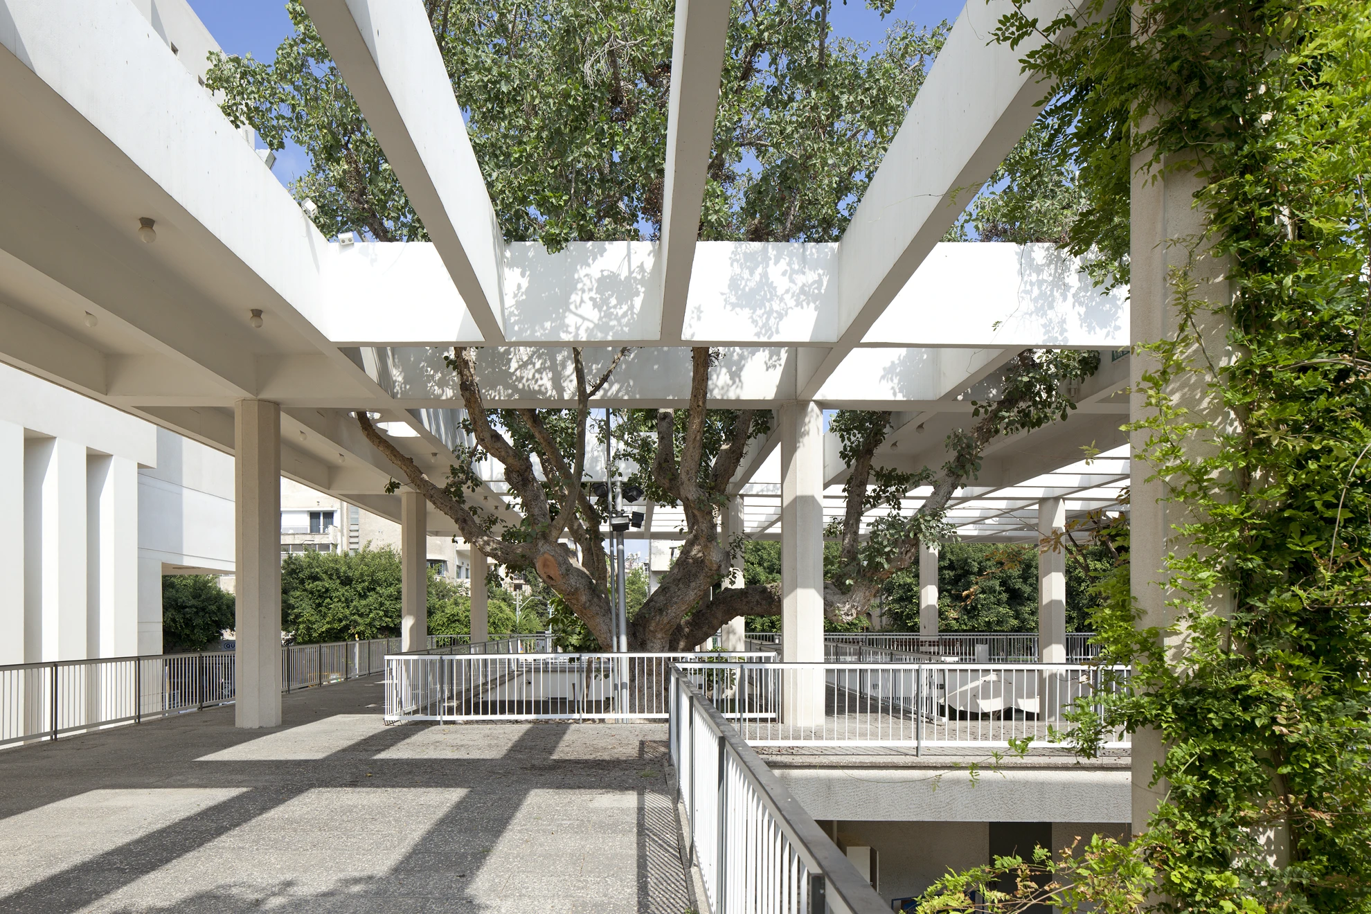
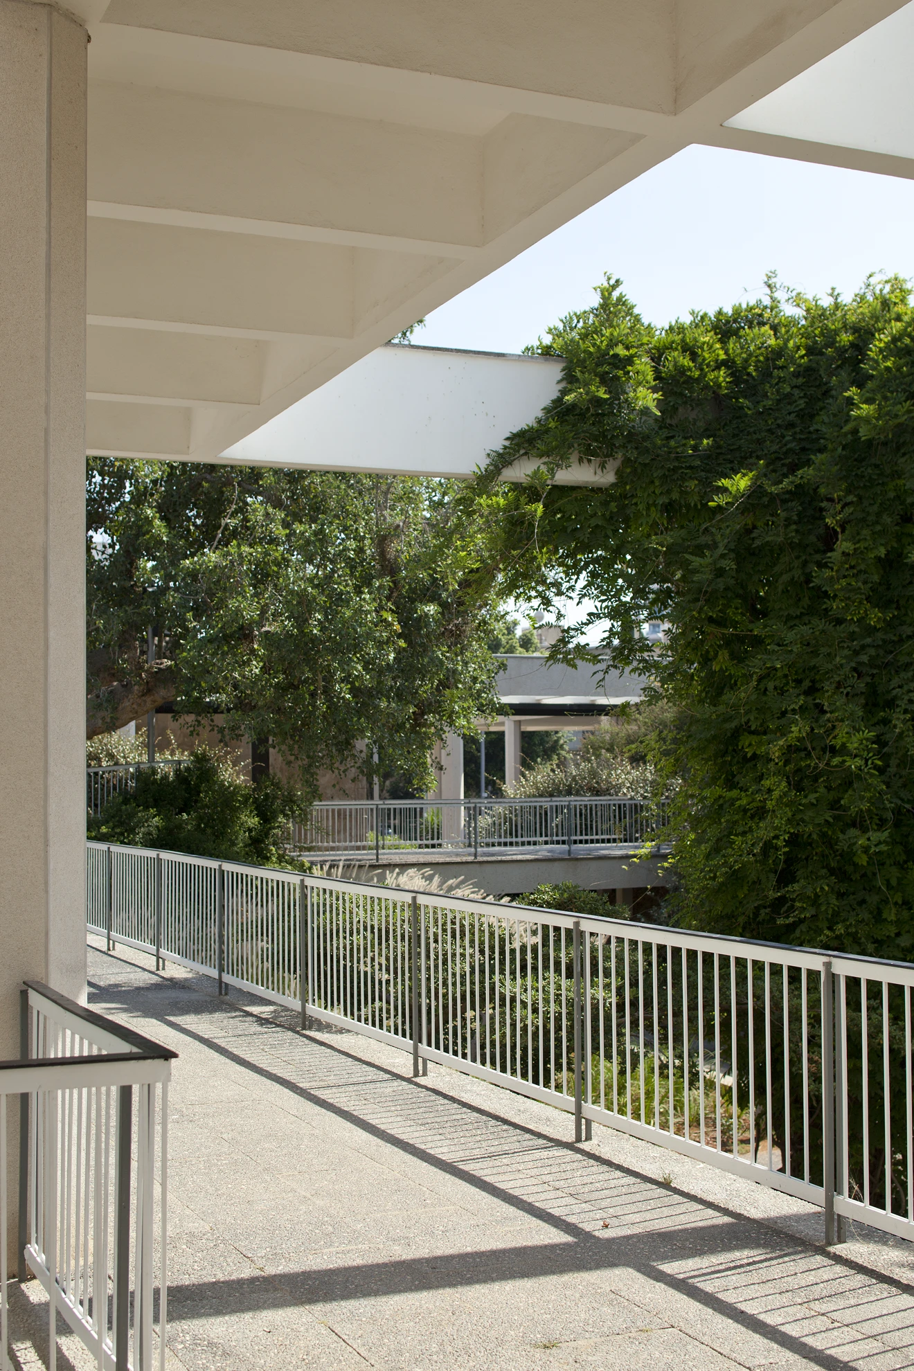
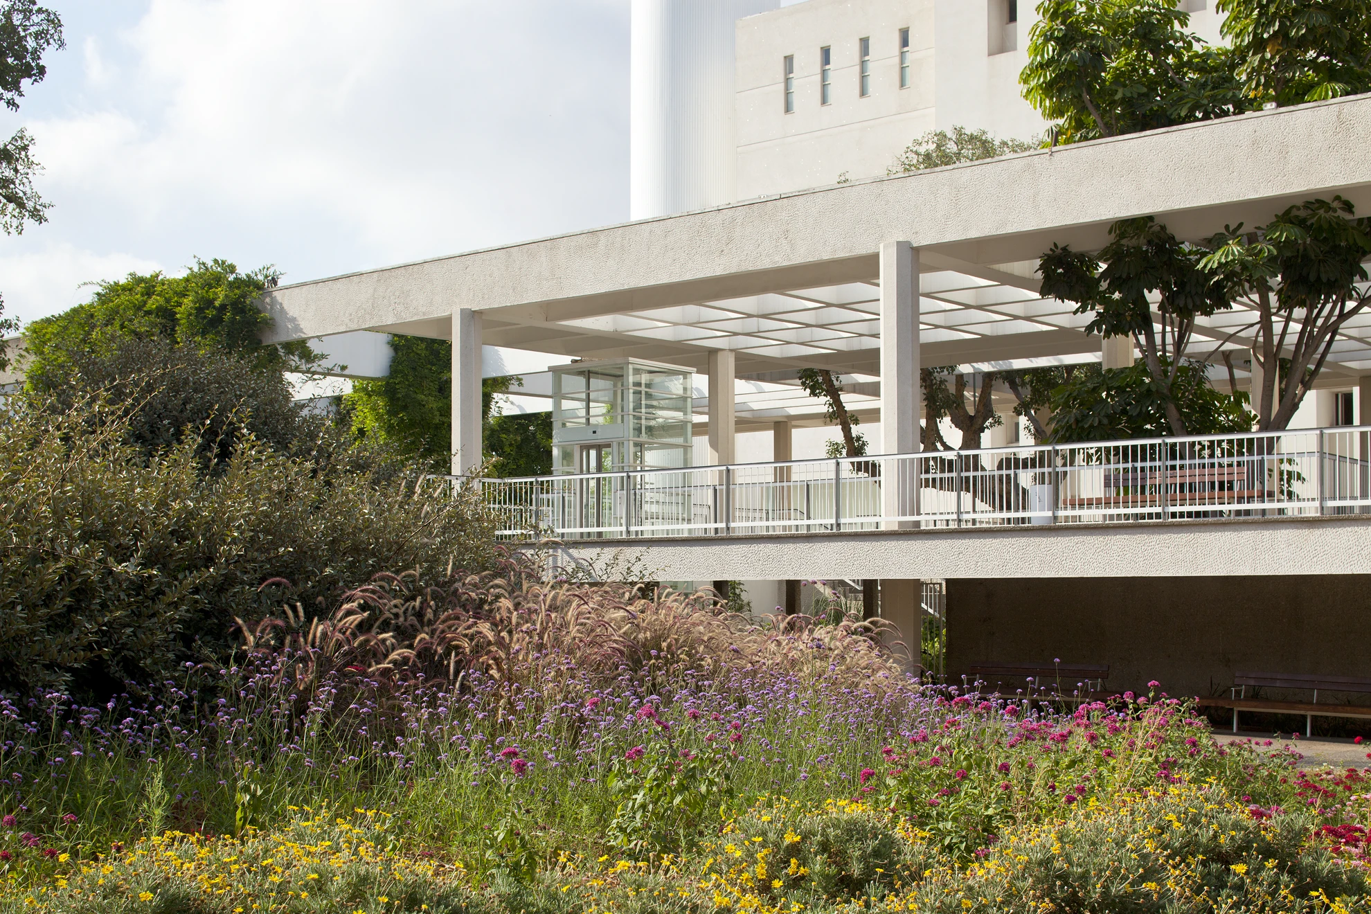
Around three ancient sycamore trees, a system of stairs and ramps was designed to enable a natural transition between different levels, connecting the Cultural Hall lobby, the entrance to the Helena Rubinstein Pavilion, and Culture Square.
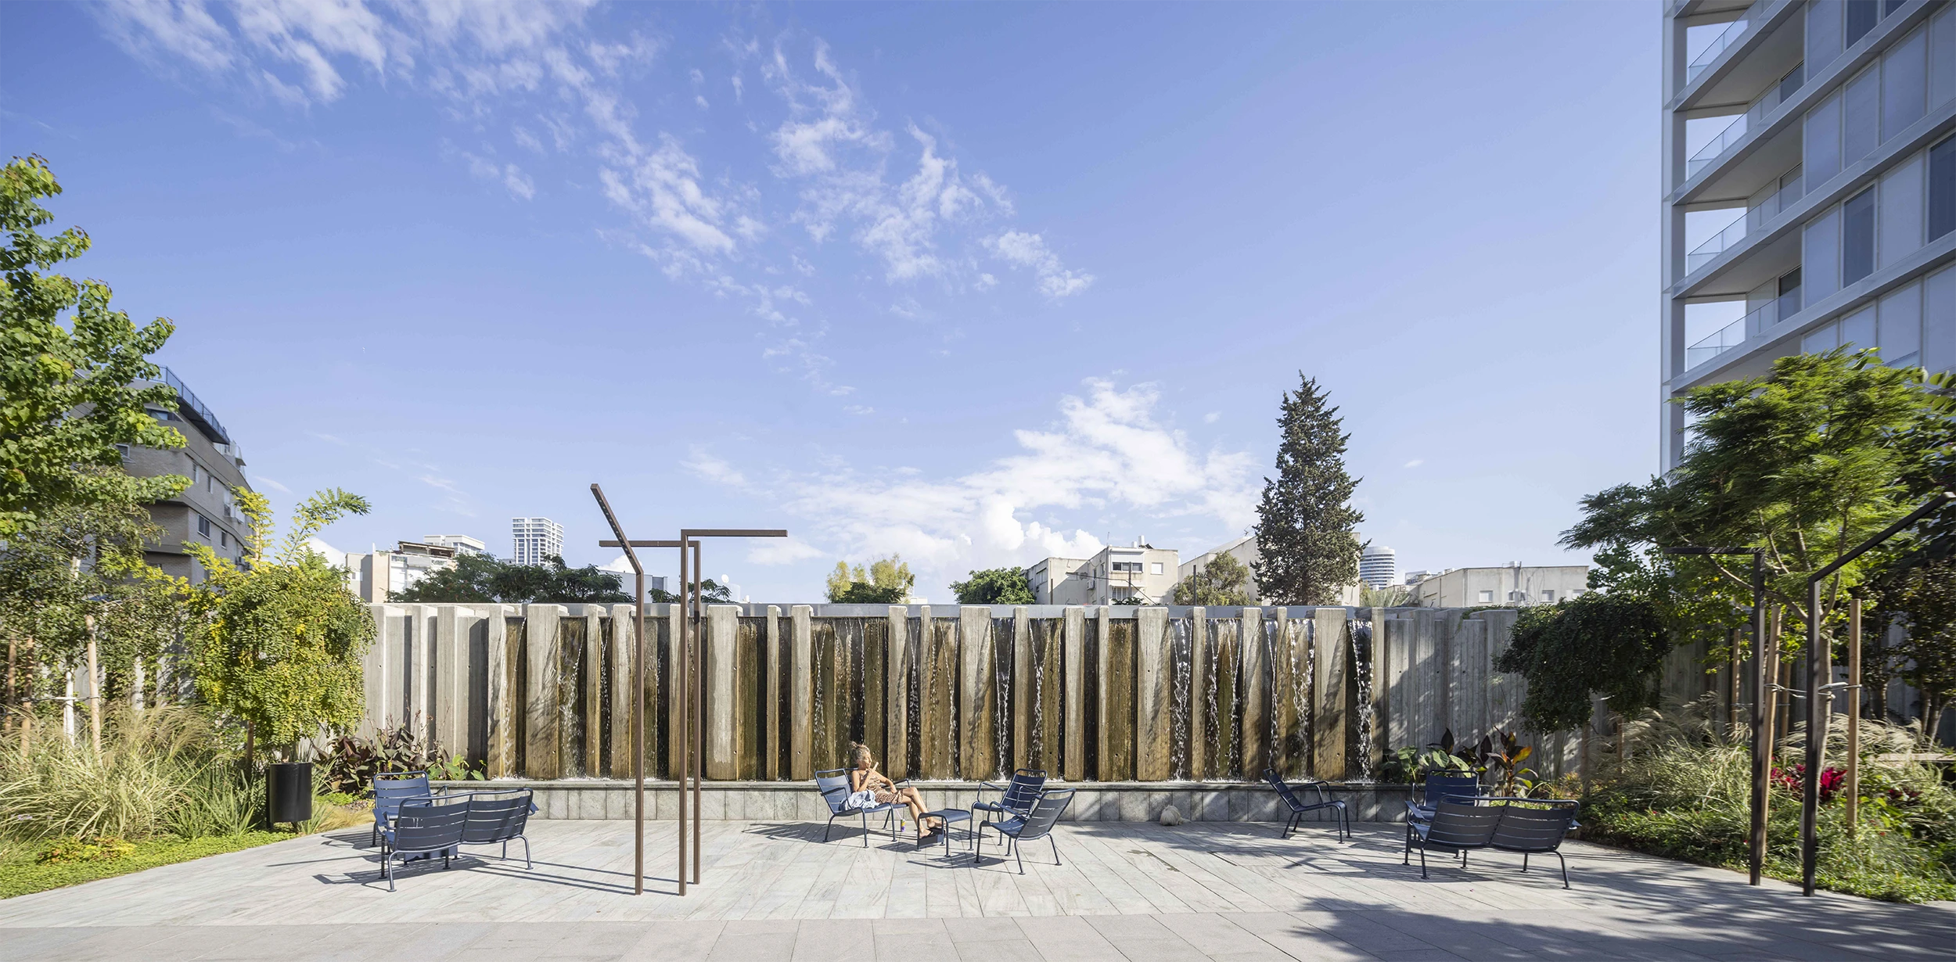
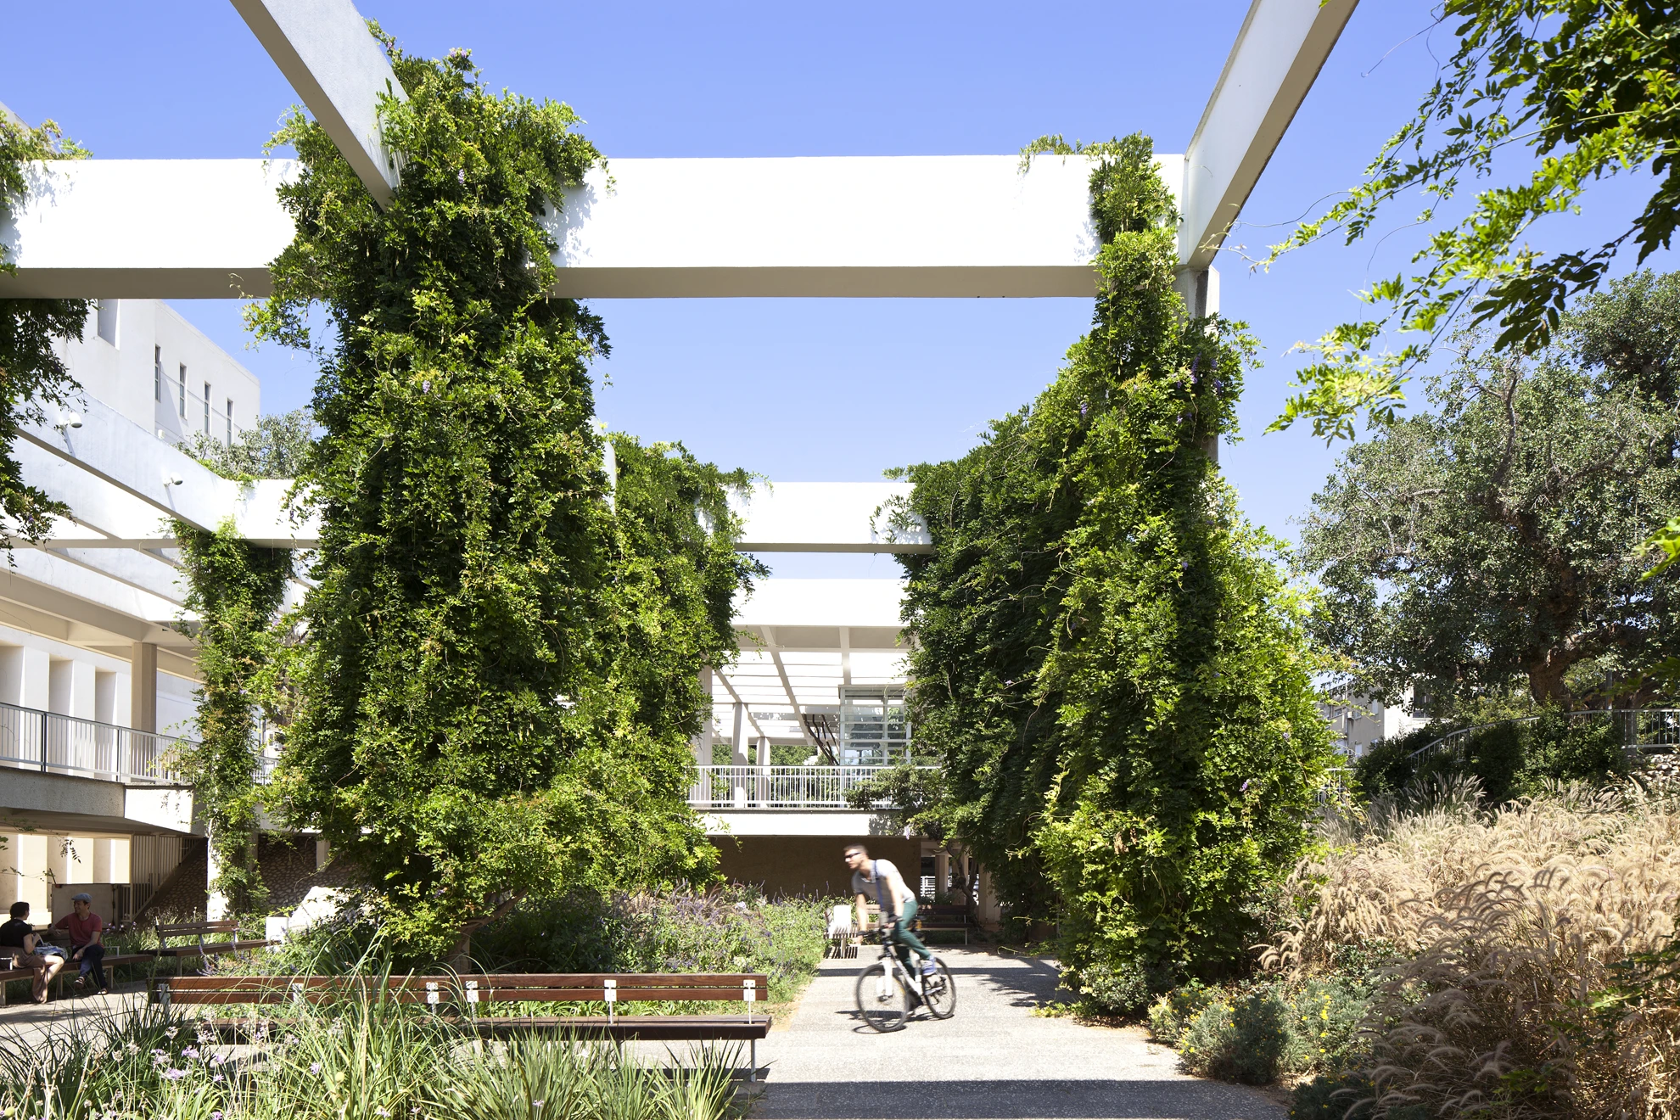
The conservation design of Yaakov Garden emphasizes all spatial levels- the ground level, the second level, and the pergola above. At ground level, all non-native vegetation was removed and replaced with original plant species.
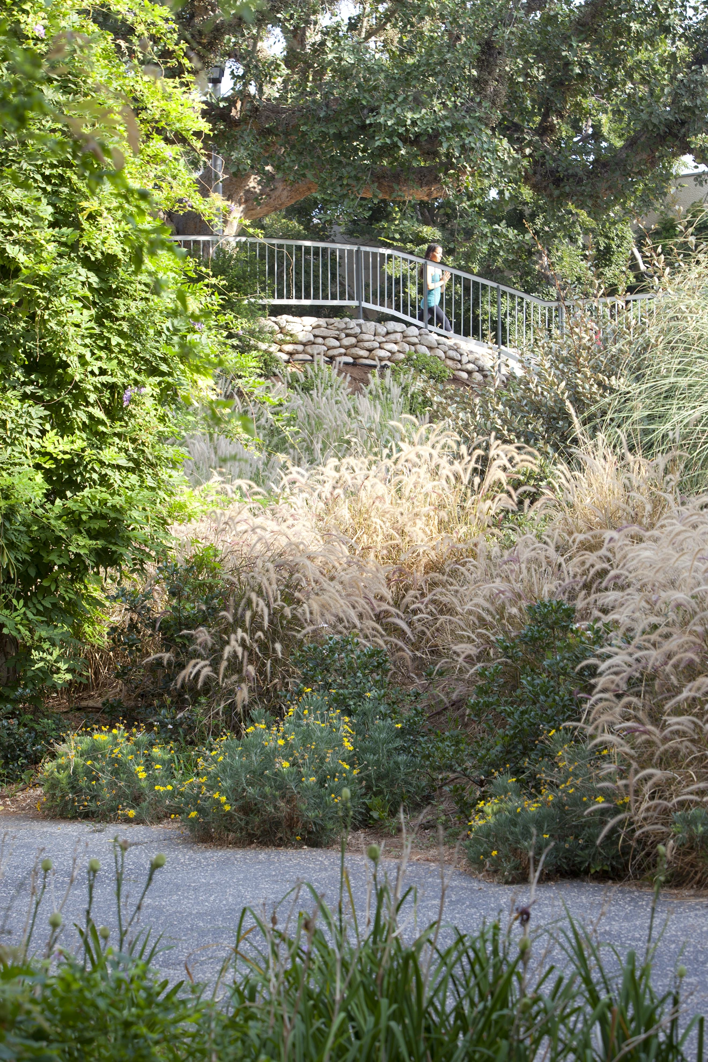
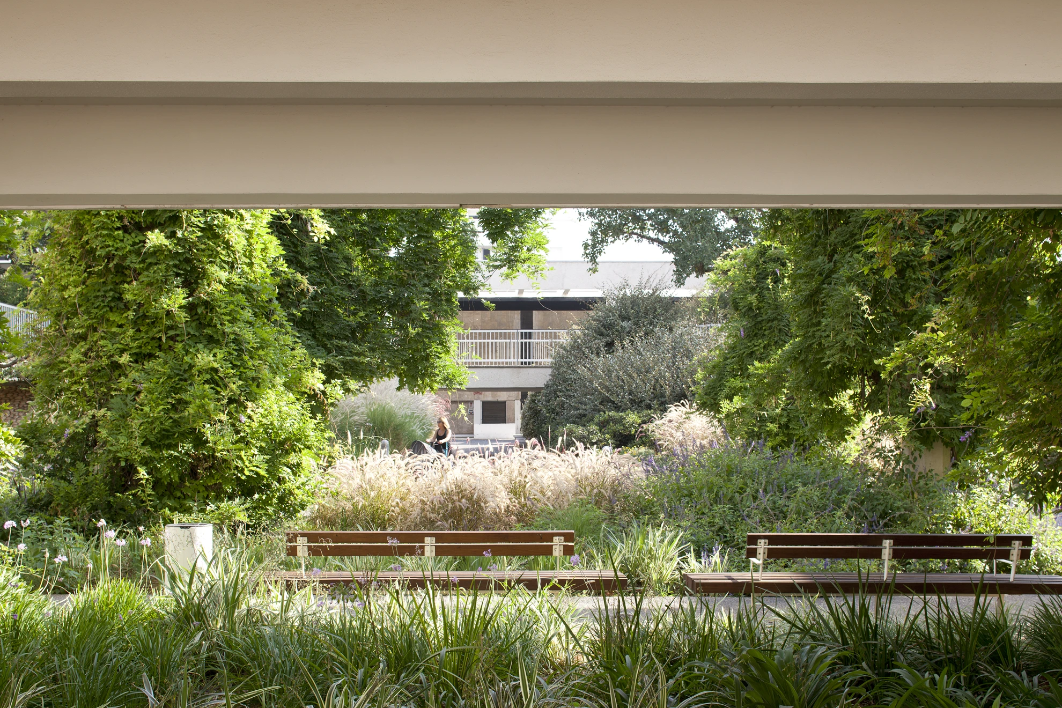
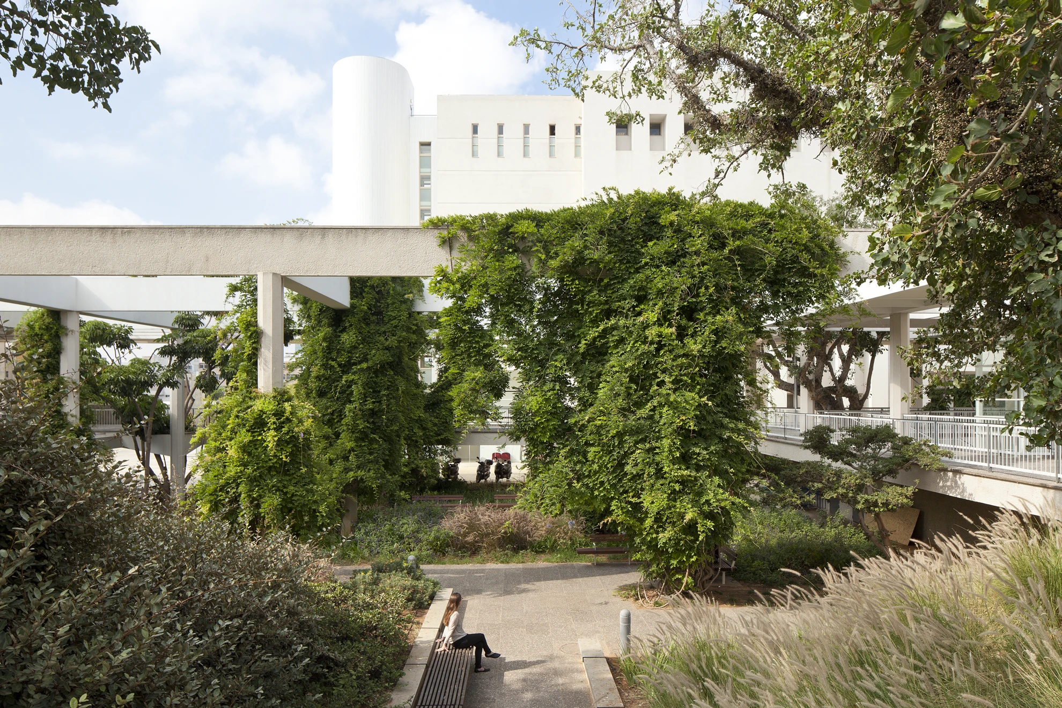
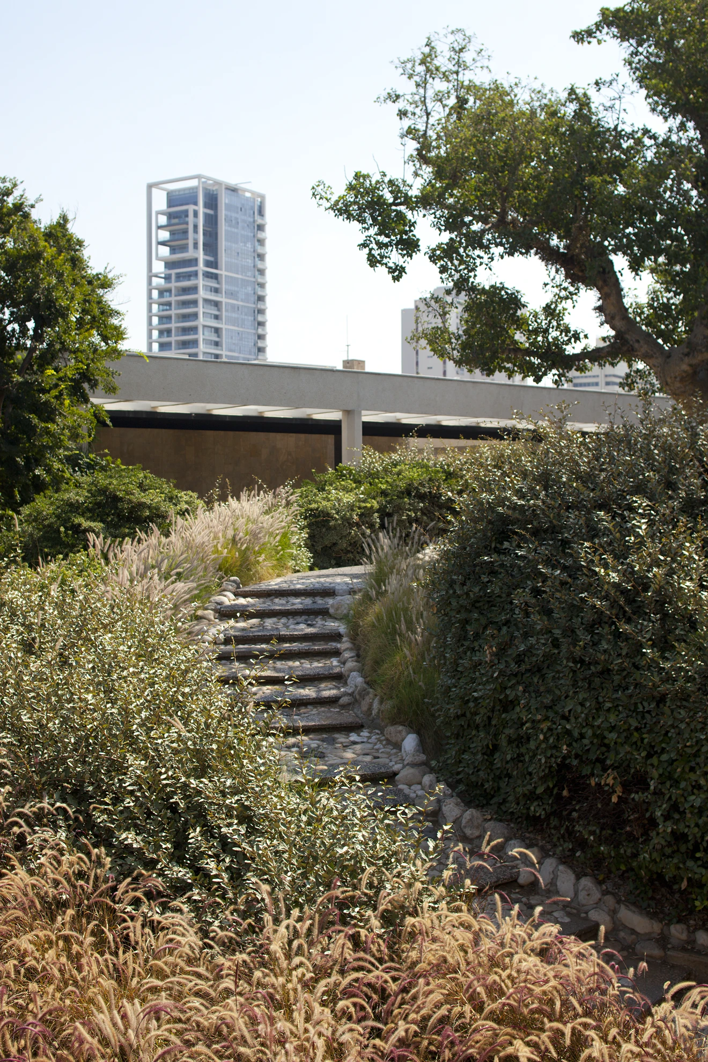
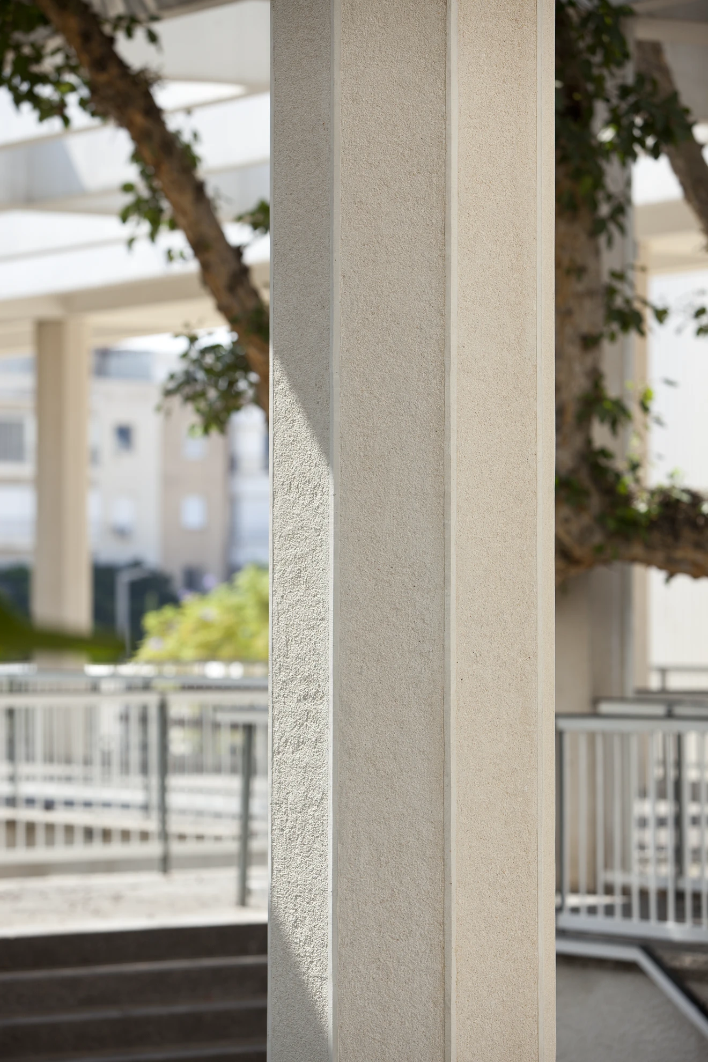
A new pool was designed following the contour of the original pool, incorporating a pedestrian crossing within it. The entire waterproofing system was replaced, all paving was renewed, and the pergola was restored through concrete repairs and the reconstruction of its distinctive plaster finish.
Additionally, and for the first time, the garden was illuminated through the pergola structure, reinforcing its primary function as a cultural complex that is particularly active at night.
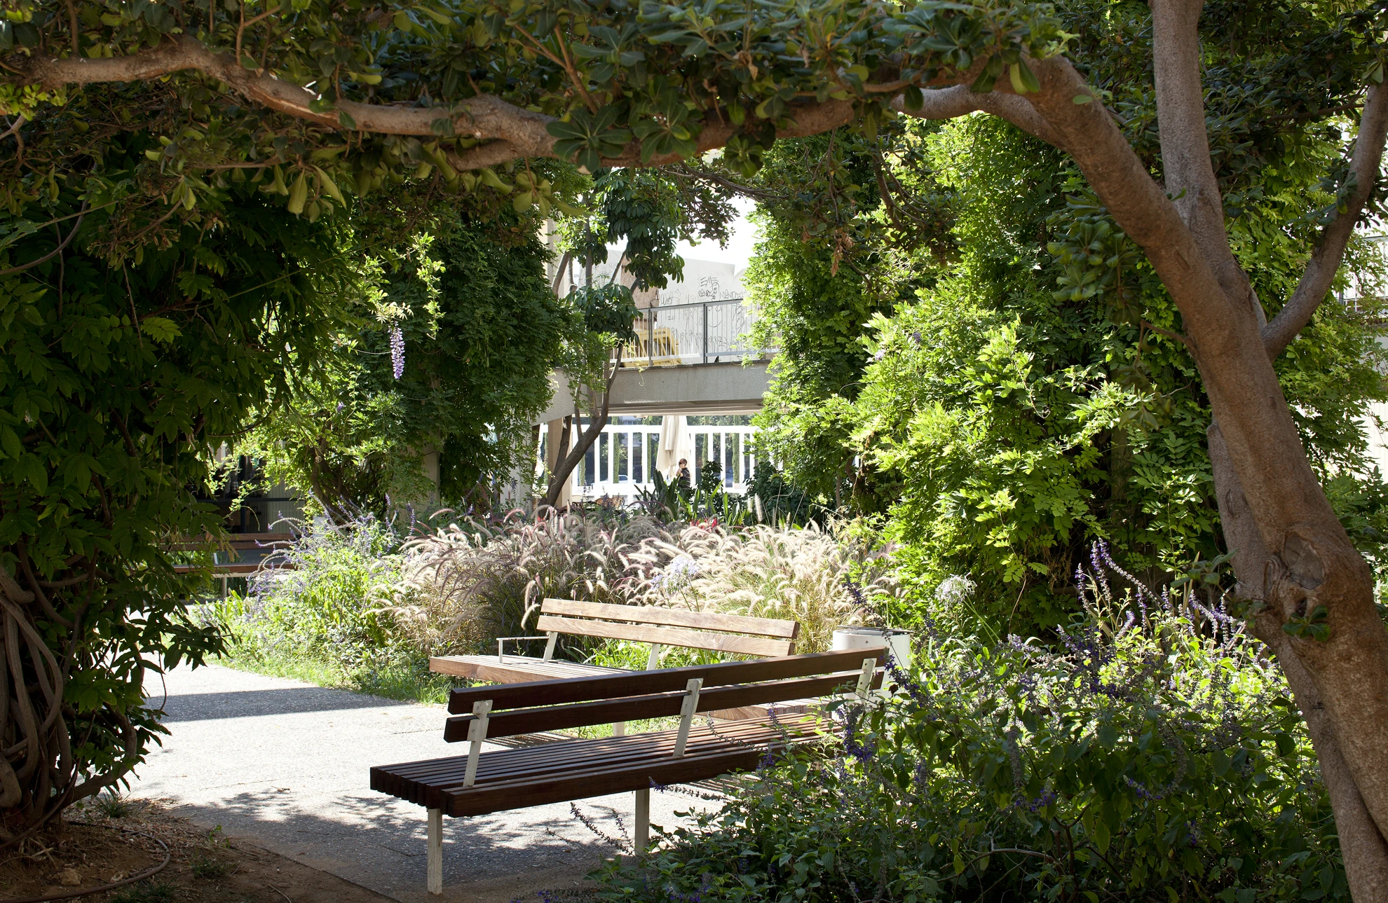
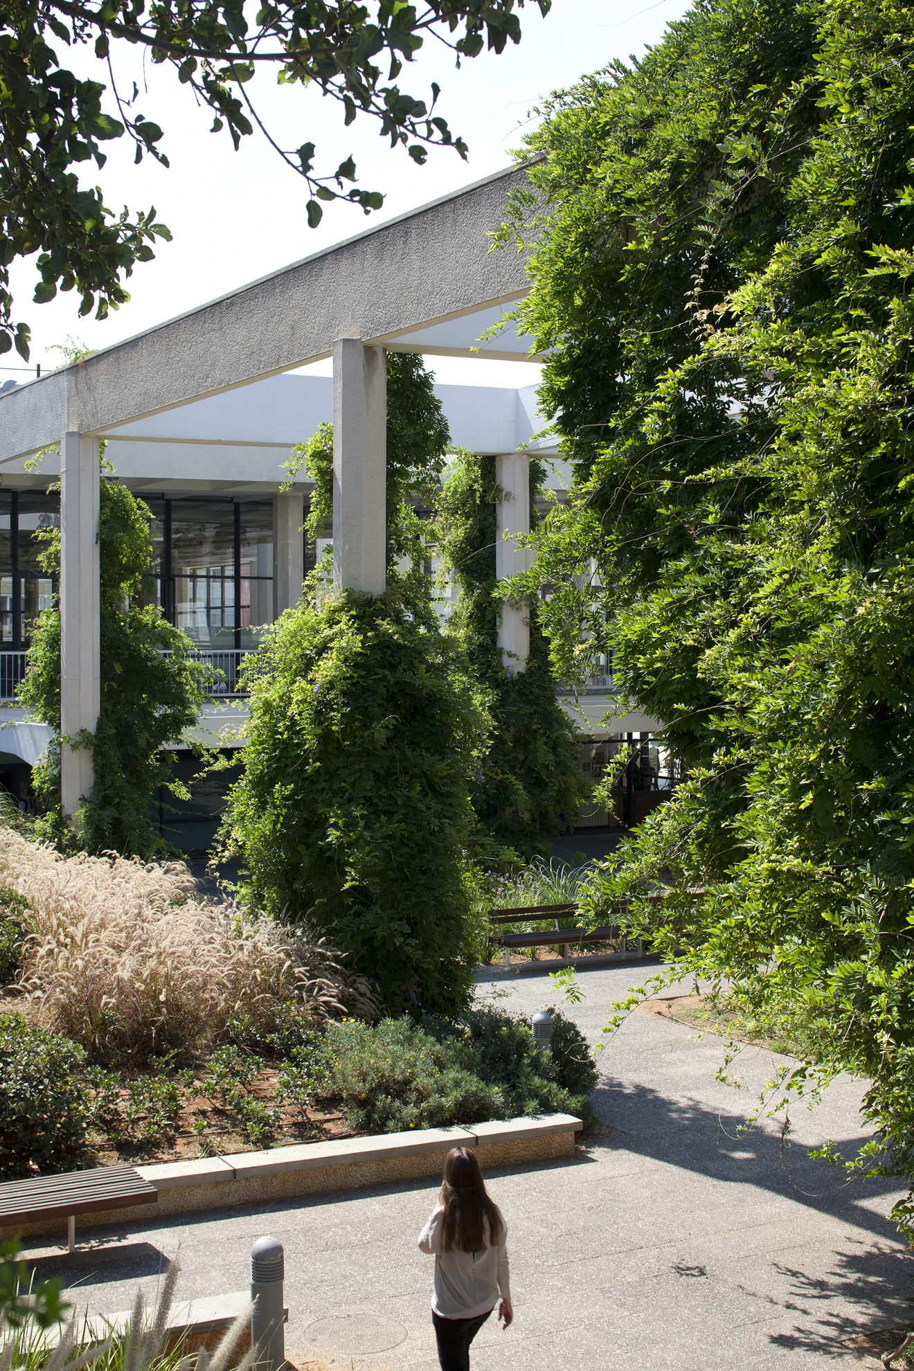
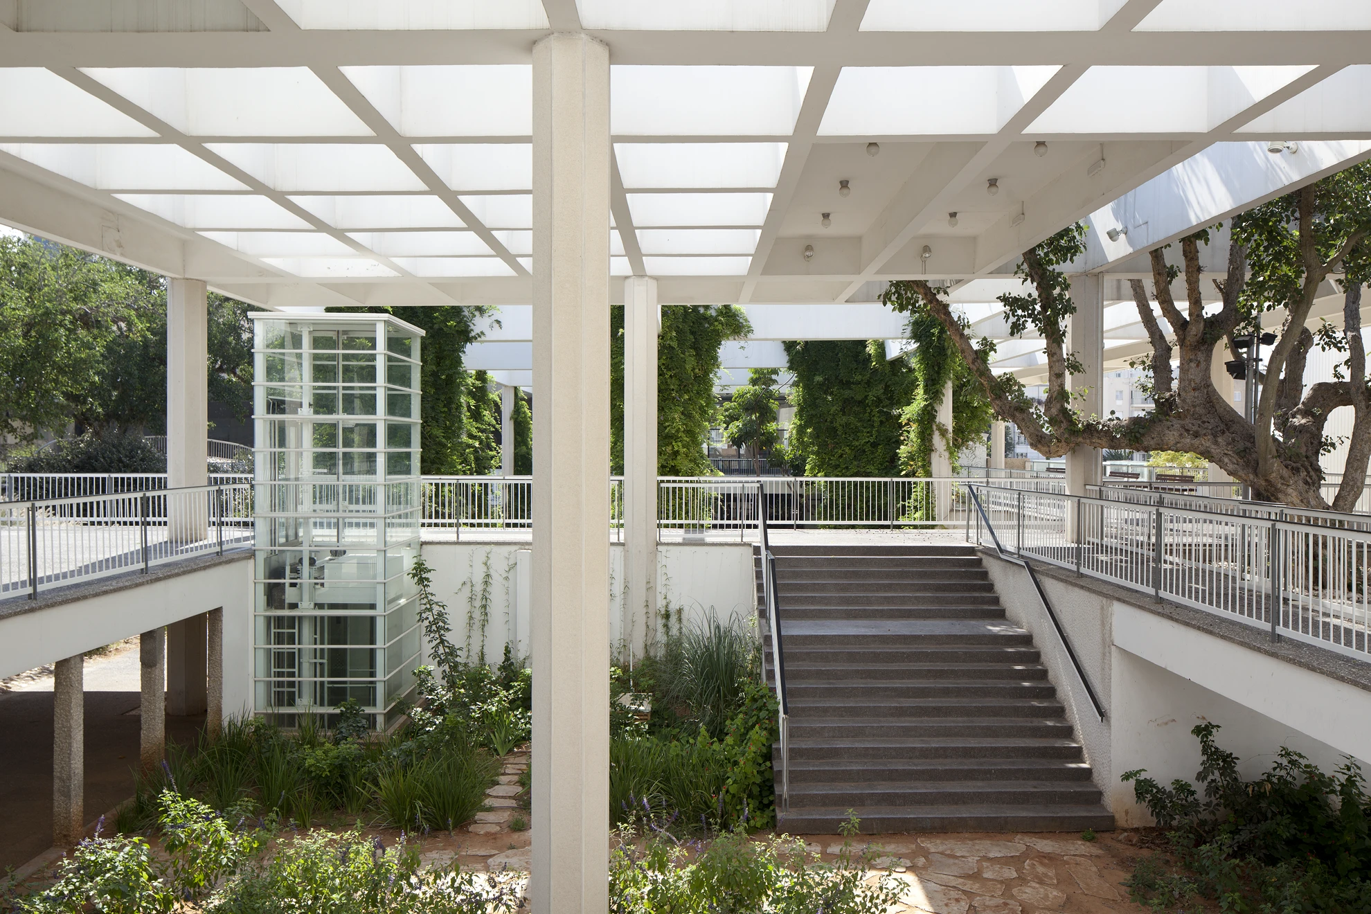
The entrance to Yaakov Garden was redesigned: instead of a ramp leading pedestrians to the second level, a new ramp now connects Chen Boulevard directly to HaBima Square and Rothschild Boulevard.
This change allows for direct access to the square while preserving the experience of viewing the site from the second level, through a walk past the sycamore trees down to the Mann Auditorium level.