Lital Szmuk Fabian
Noa Marom
Yinon Levi
Ofer Bilik
Yaski Mor Sivan
Amit Geron
Nimrod Levy
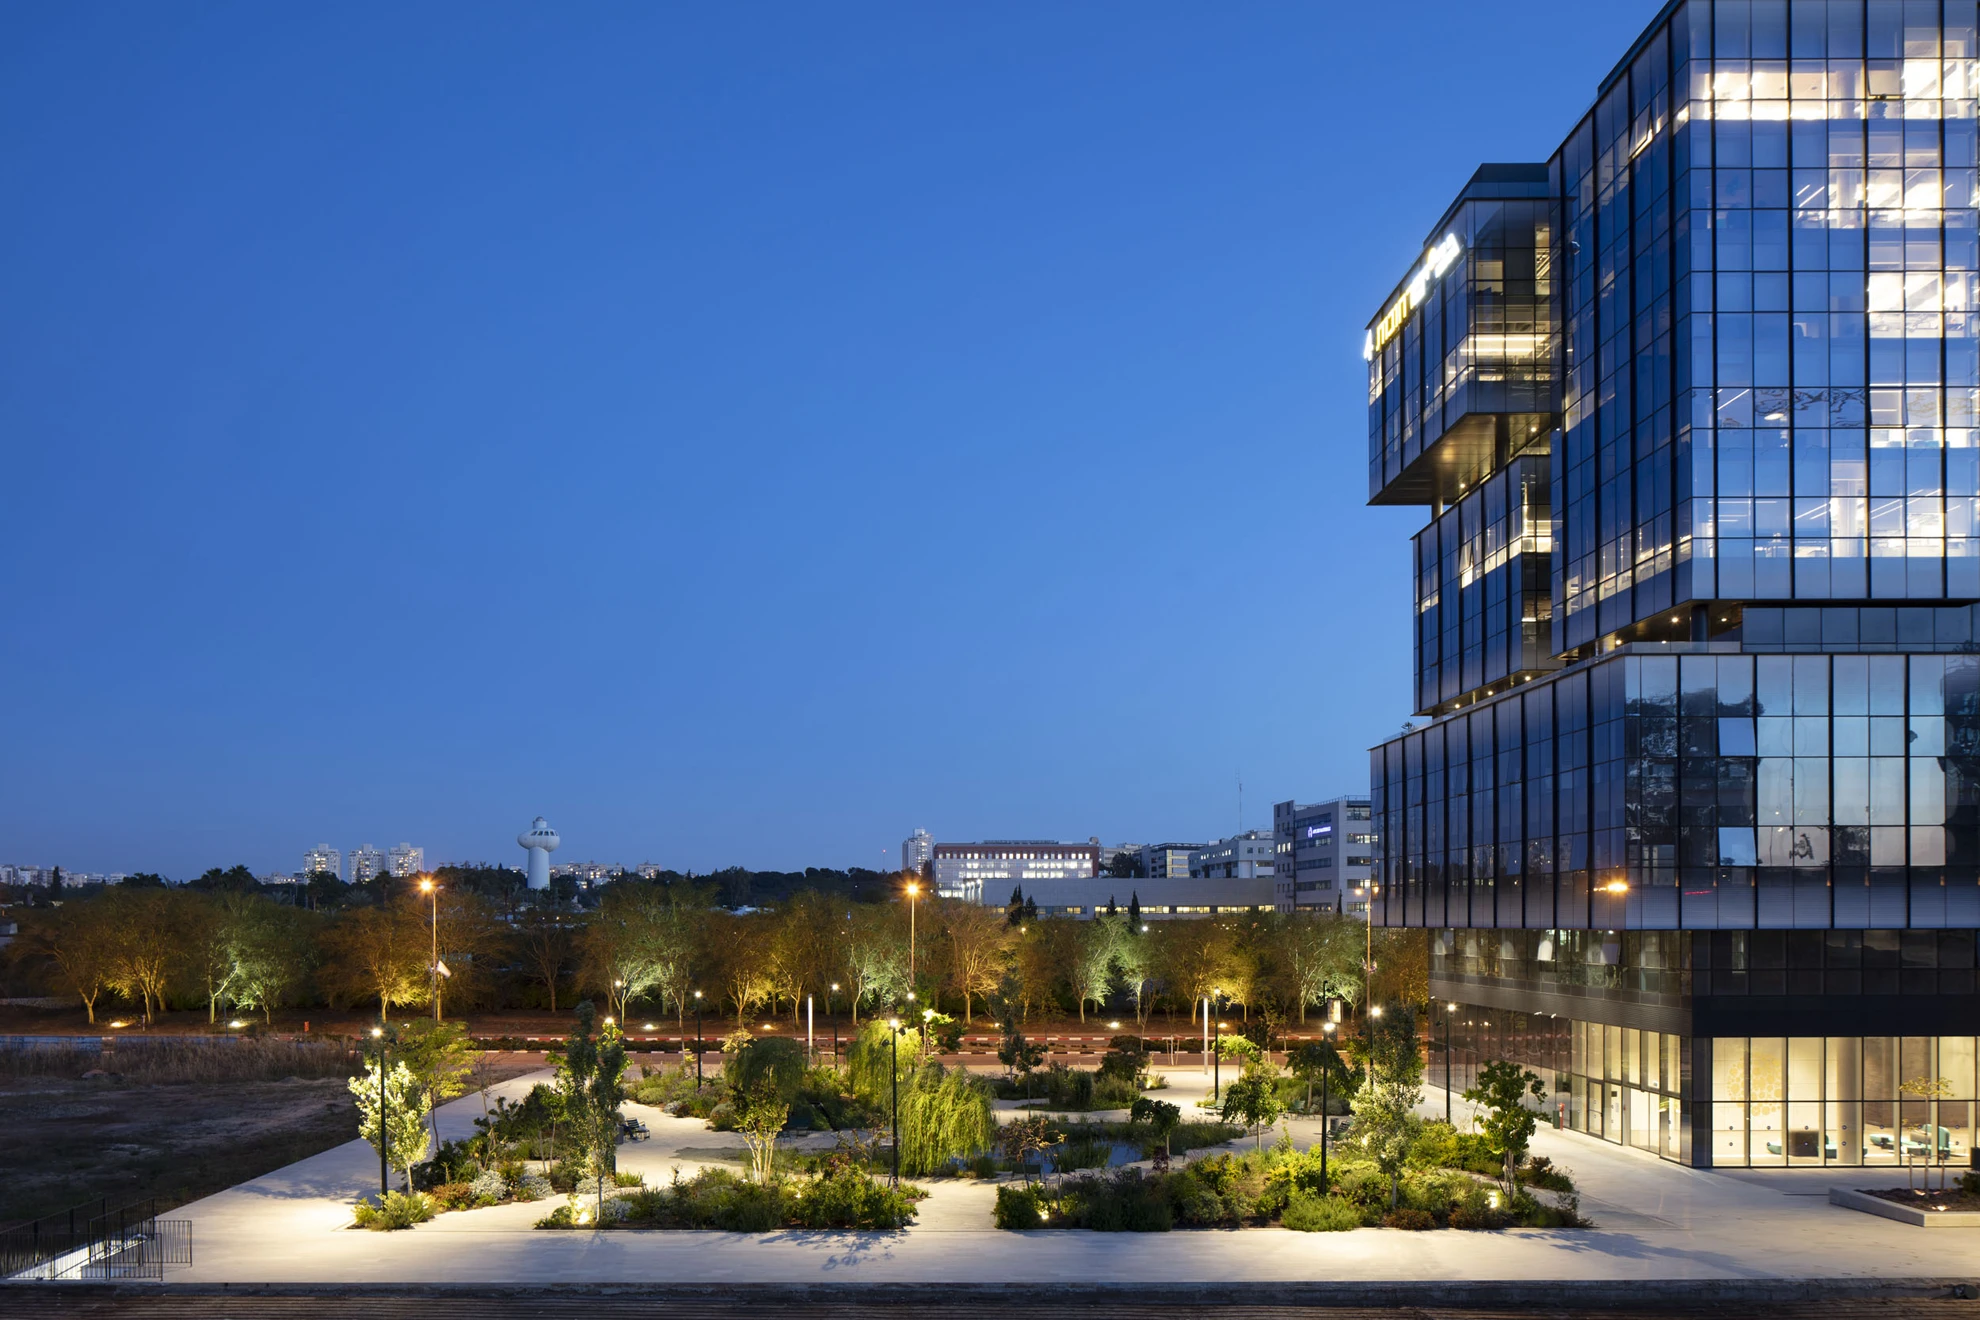
The Gav-Yam Campus is located in the Rehovot Science Park, near the Weizmann Institute of Science and the railway corridor. It forms a continuation of the emerging office district in the area. The campus spans 21 dunams and comprises four ten-story office buildings, designed by Yaski Mor Sivan Architects.

Lital Szmuk Fabian
Noa Marom
Yinon Levi
Ofer Bilik
Yaski Mor Sivan
Amit Geron
Nimrod Levy
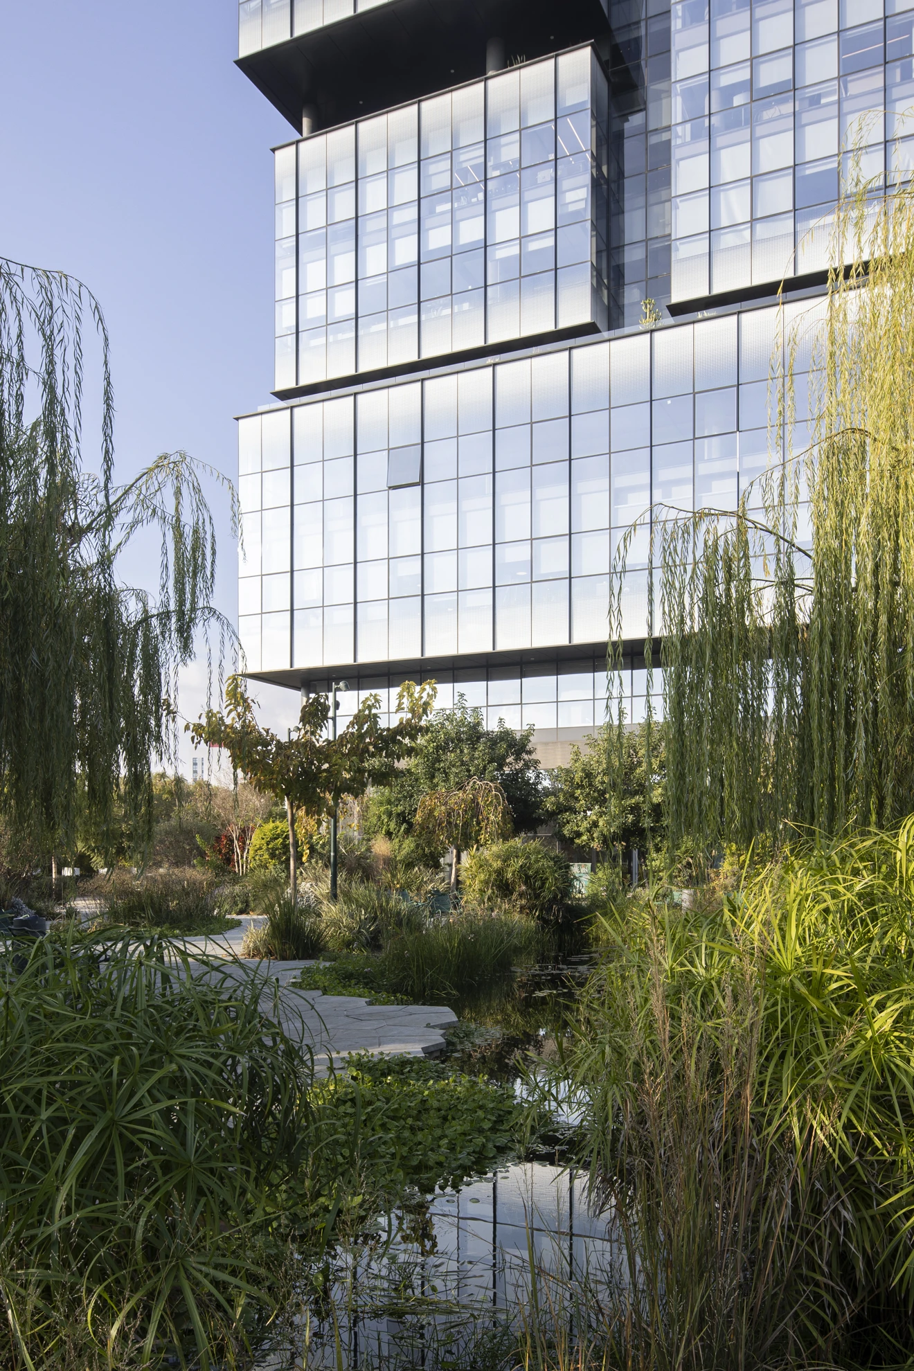
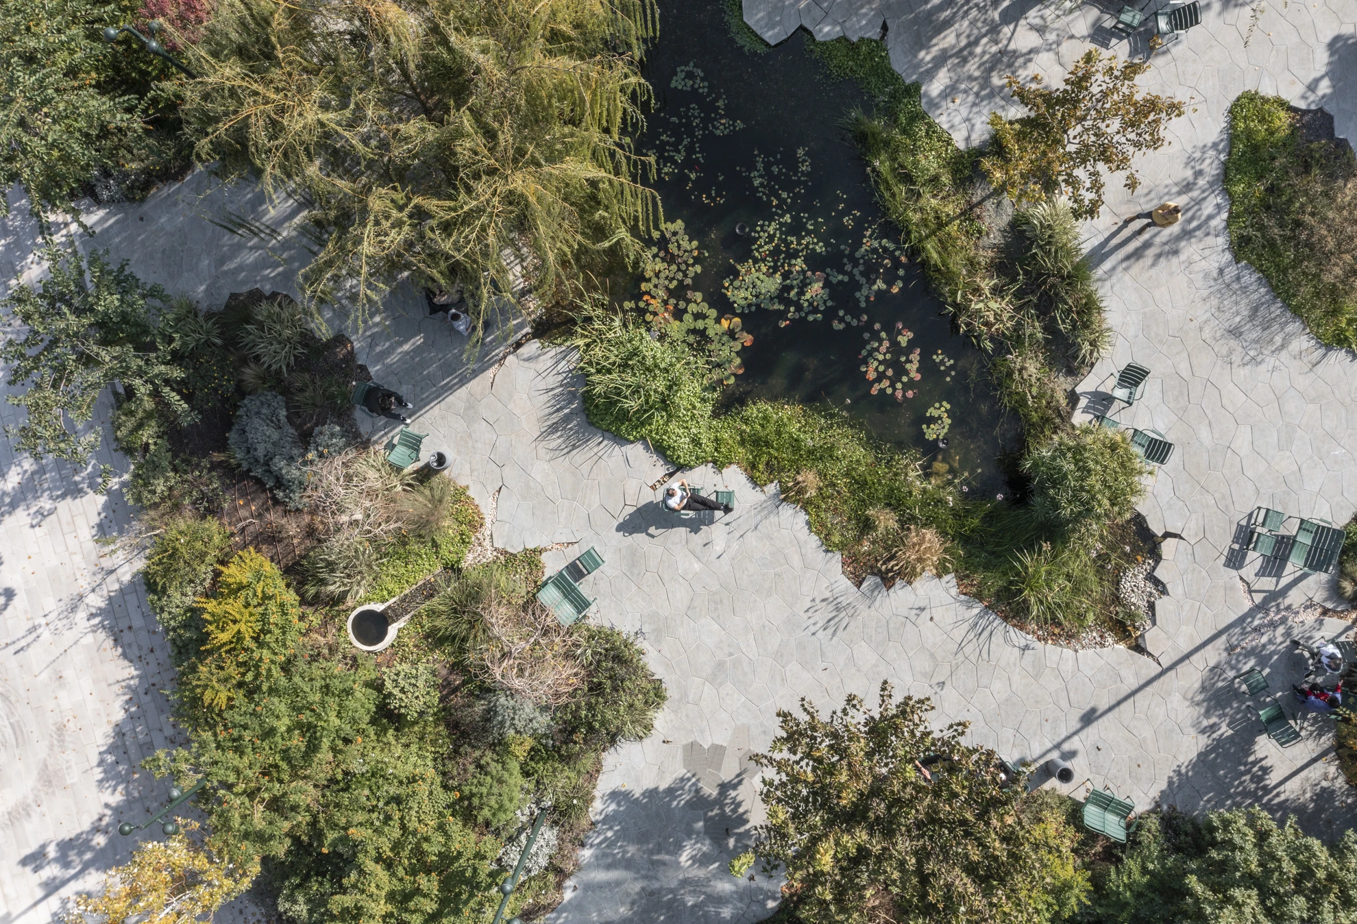
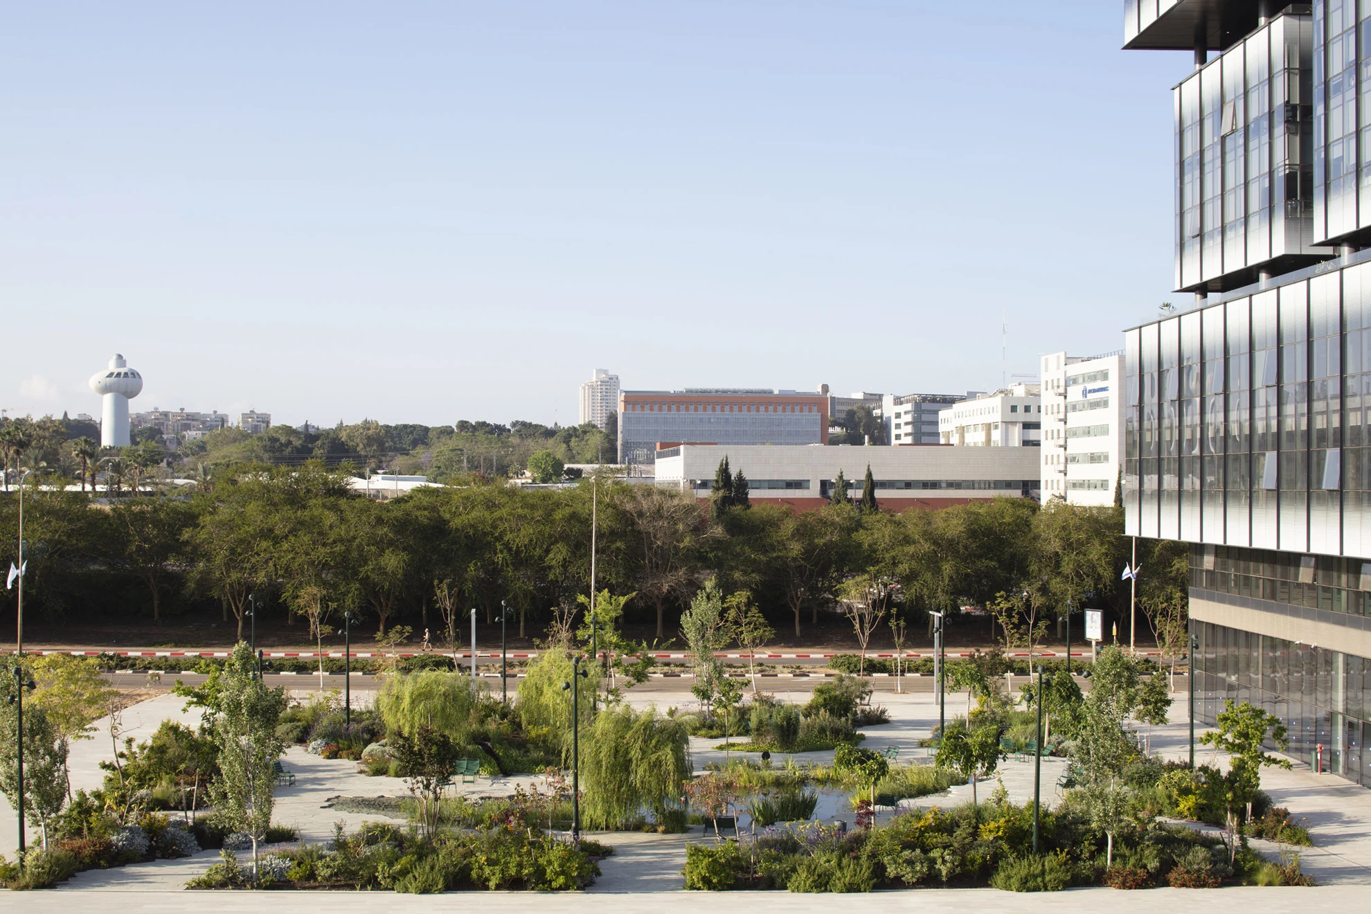
The site features a significant topographic difference between its northern and southern edges. The placement of the buildings was planned with particular attention to the open spaces created between them, while responding to the site’s existing topography.
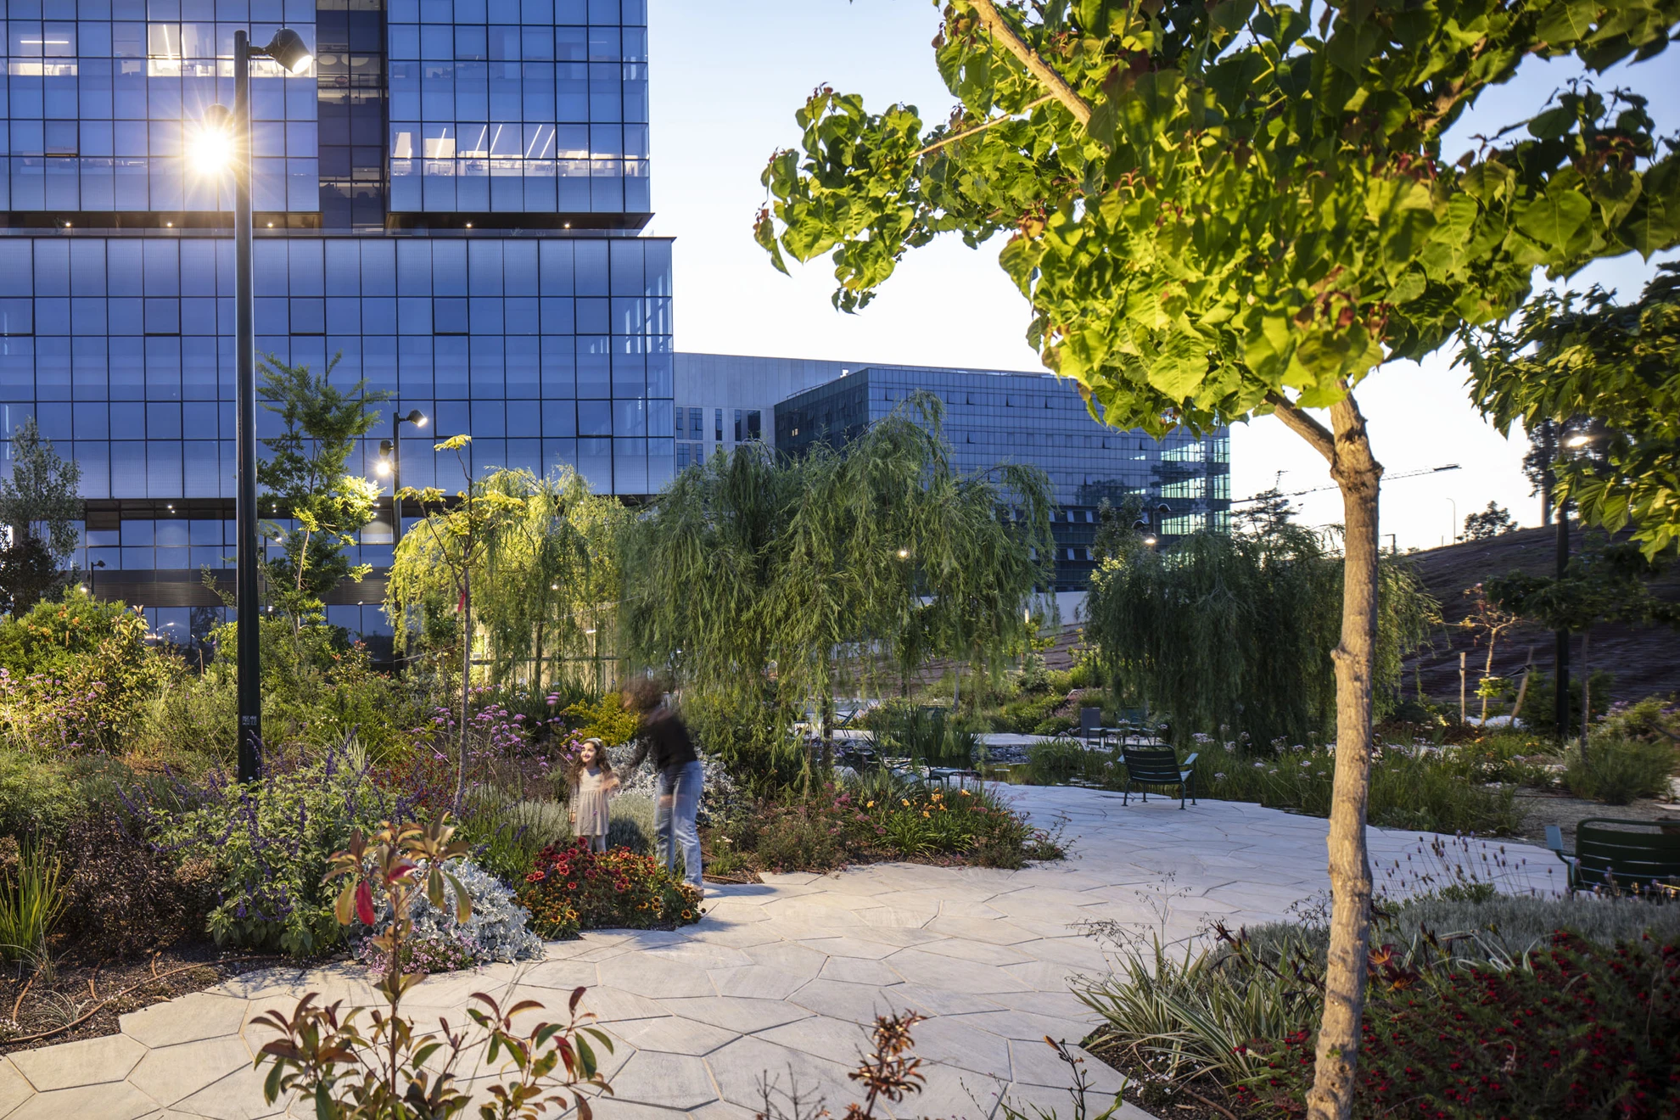
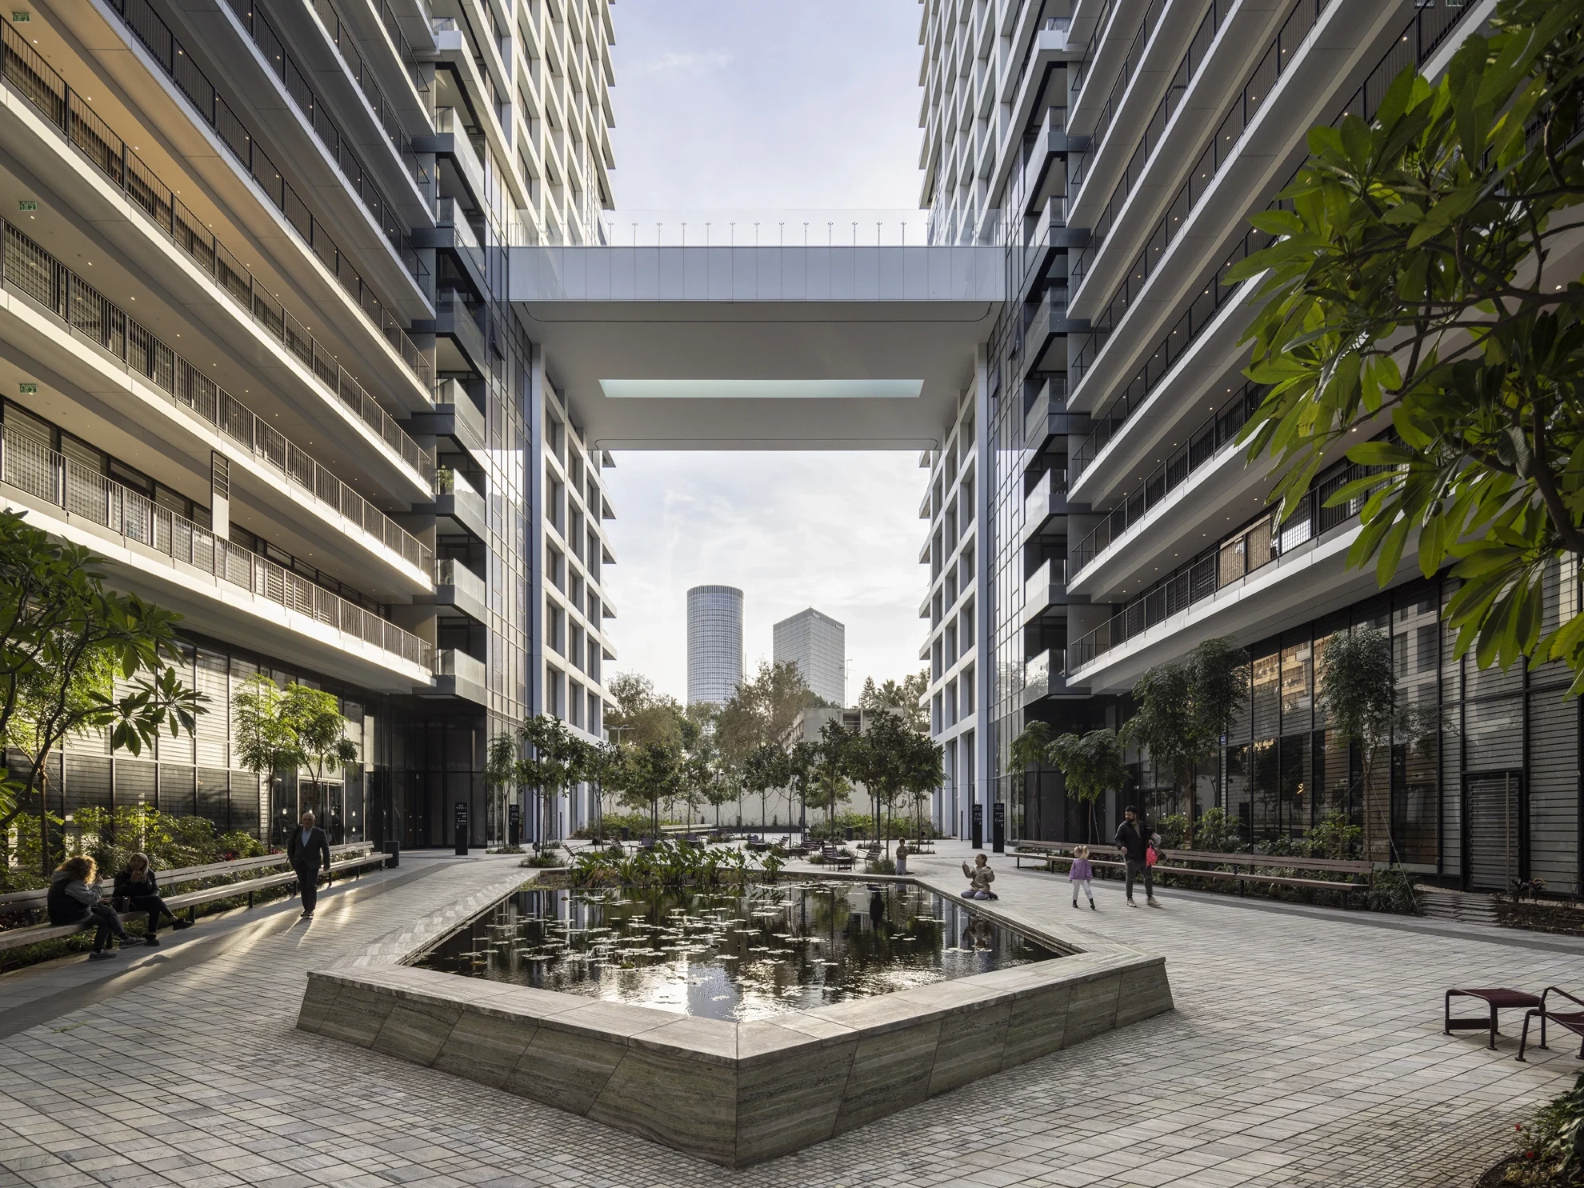
This approach enabled the formation of a series of distinct planted plazas between the buildings, which together create a park rising from the southern street level to the northern street level, for the benefit of the campus employees.
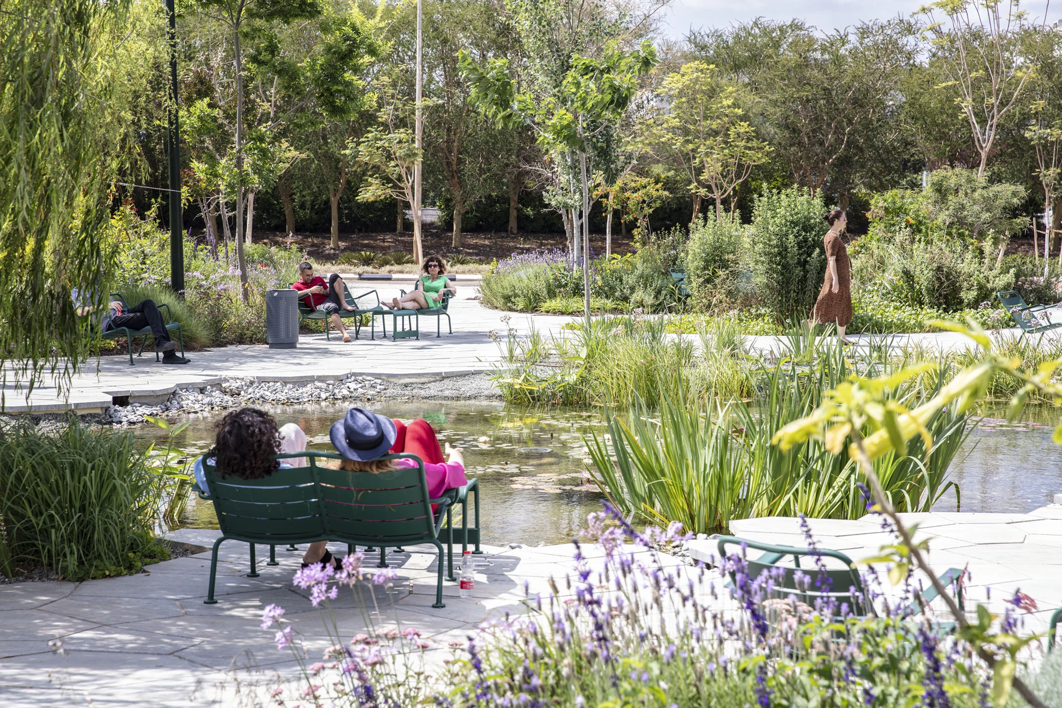
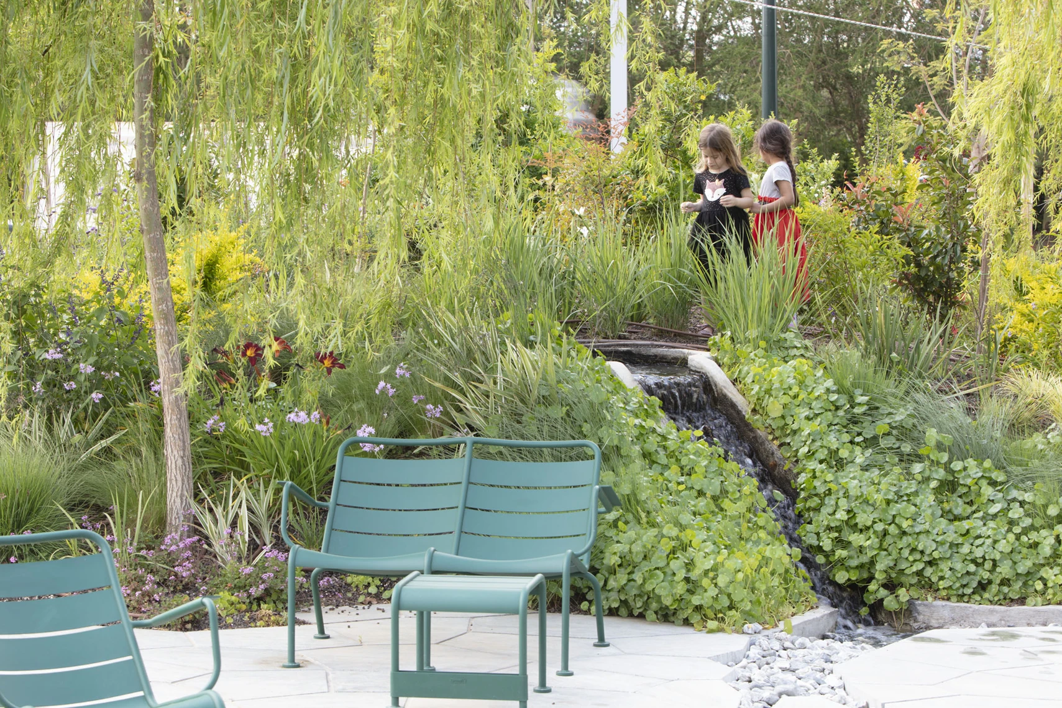
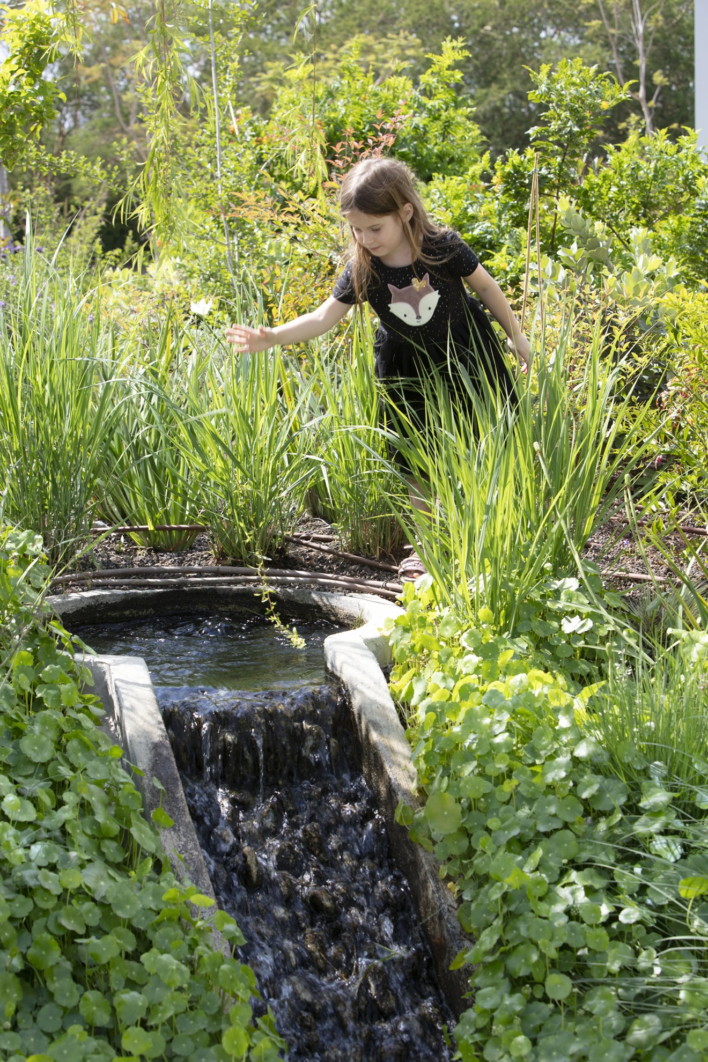
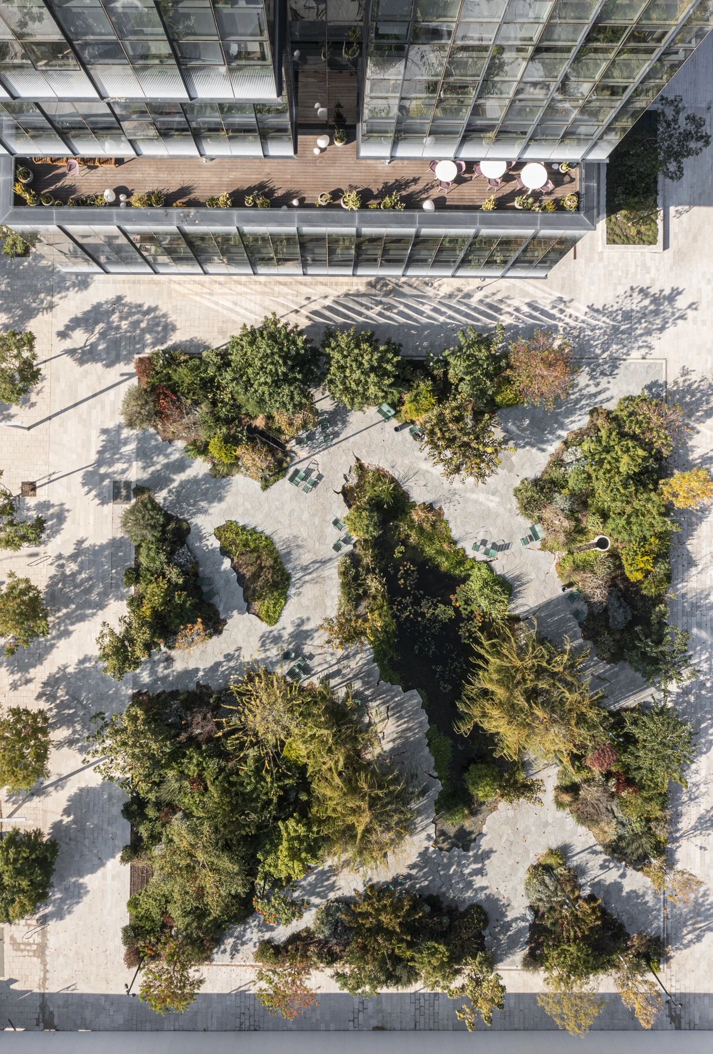
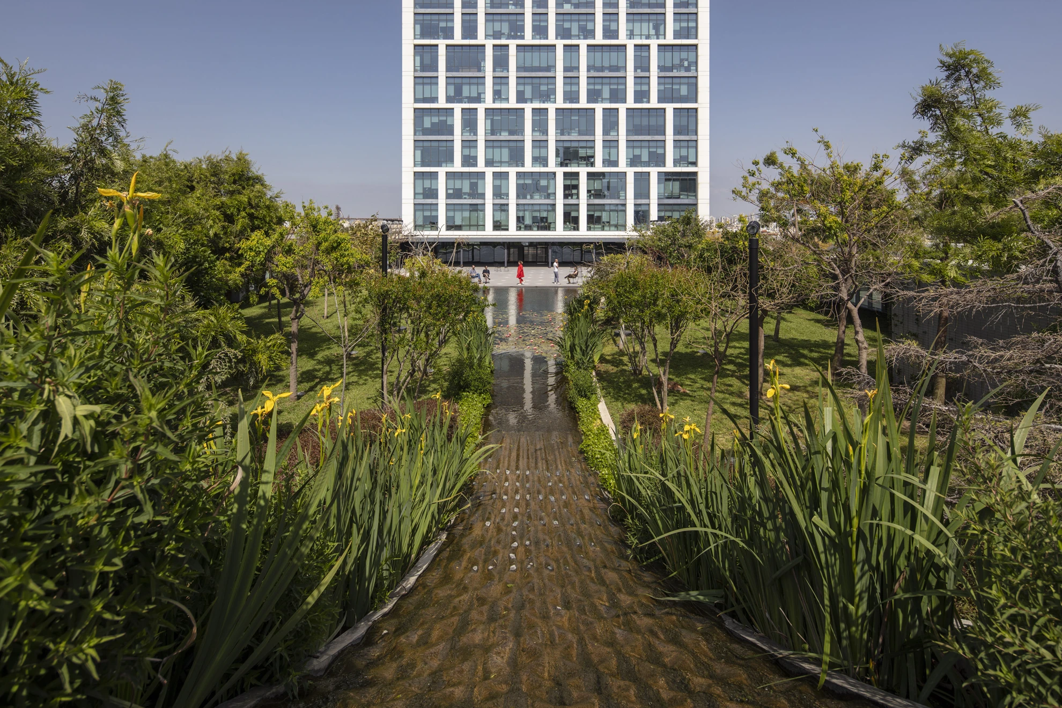
The landscape design draws on the local landscape through the creation of distinct “landscape samples” within each plaza: a meadow and winter pool, an orchard and irrigation pond, a grove and well, and agricultural terraces.
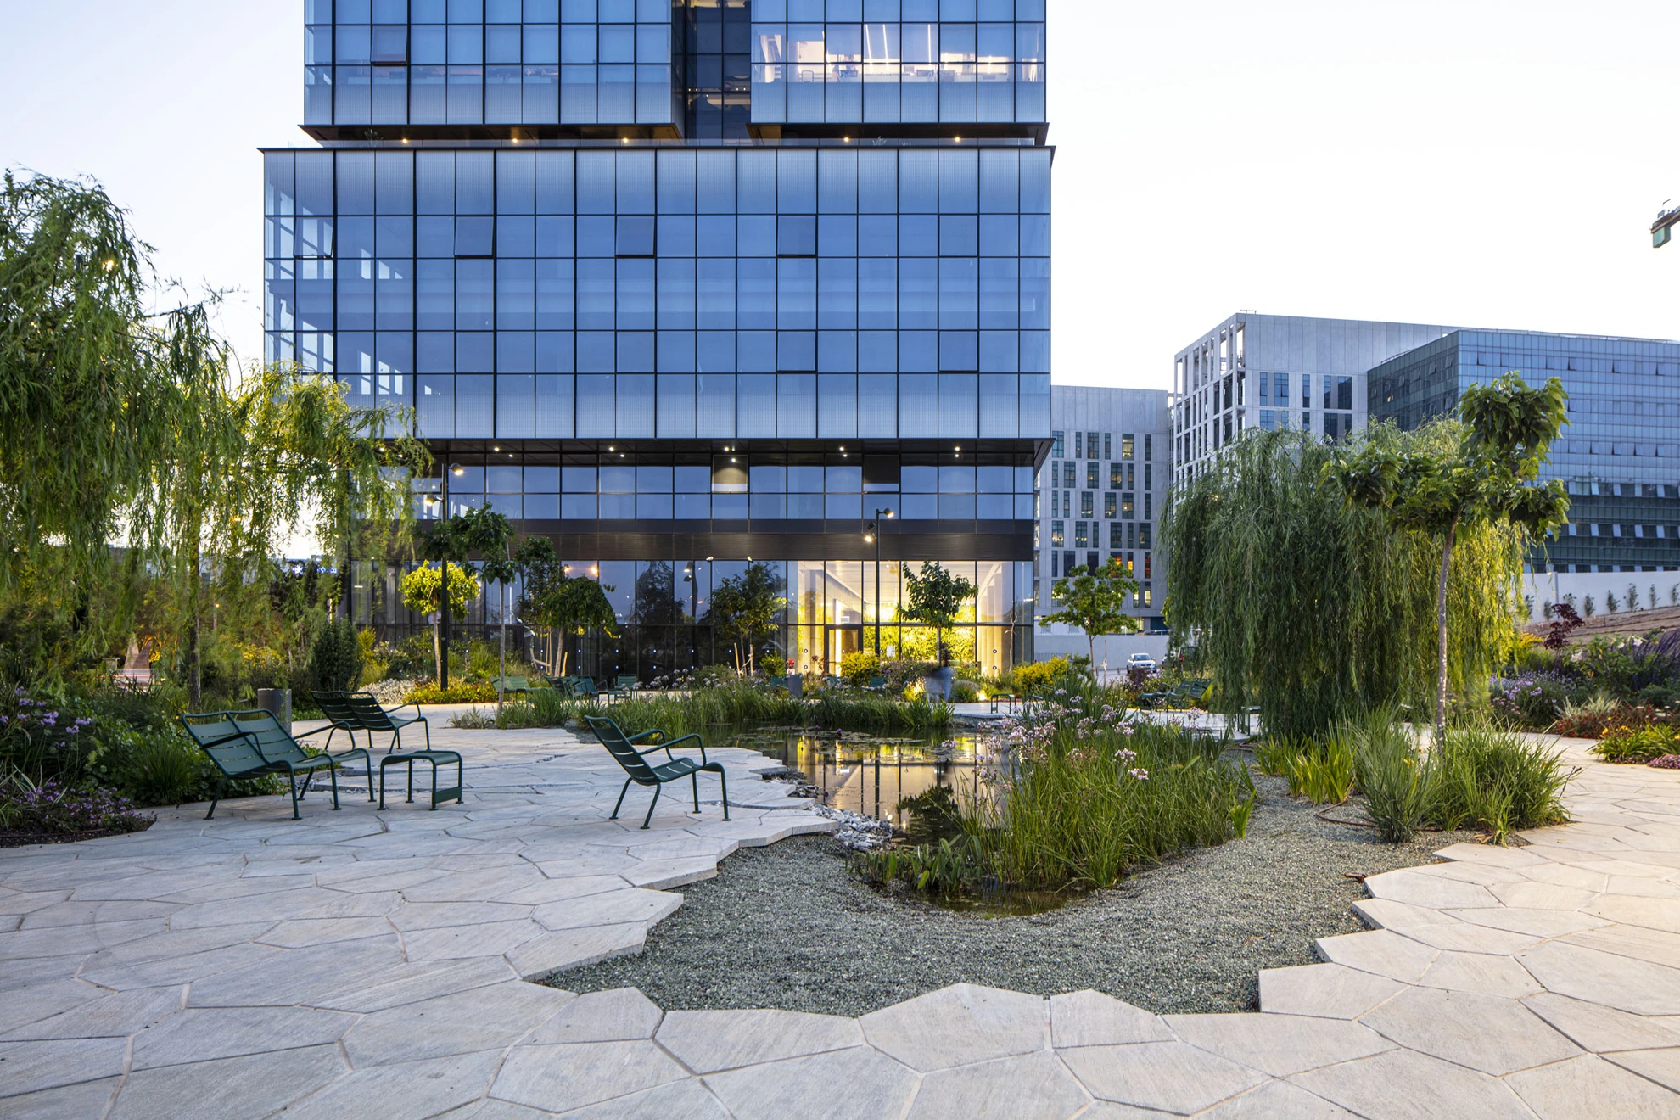
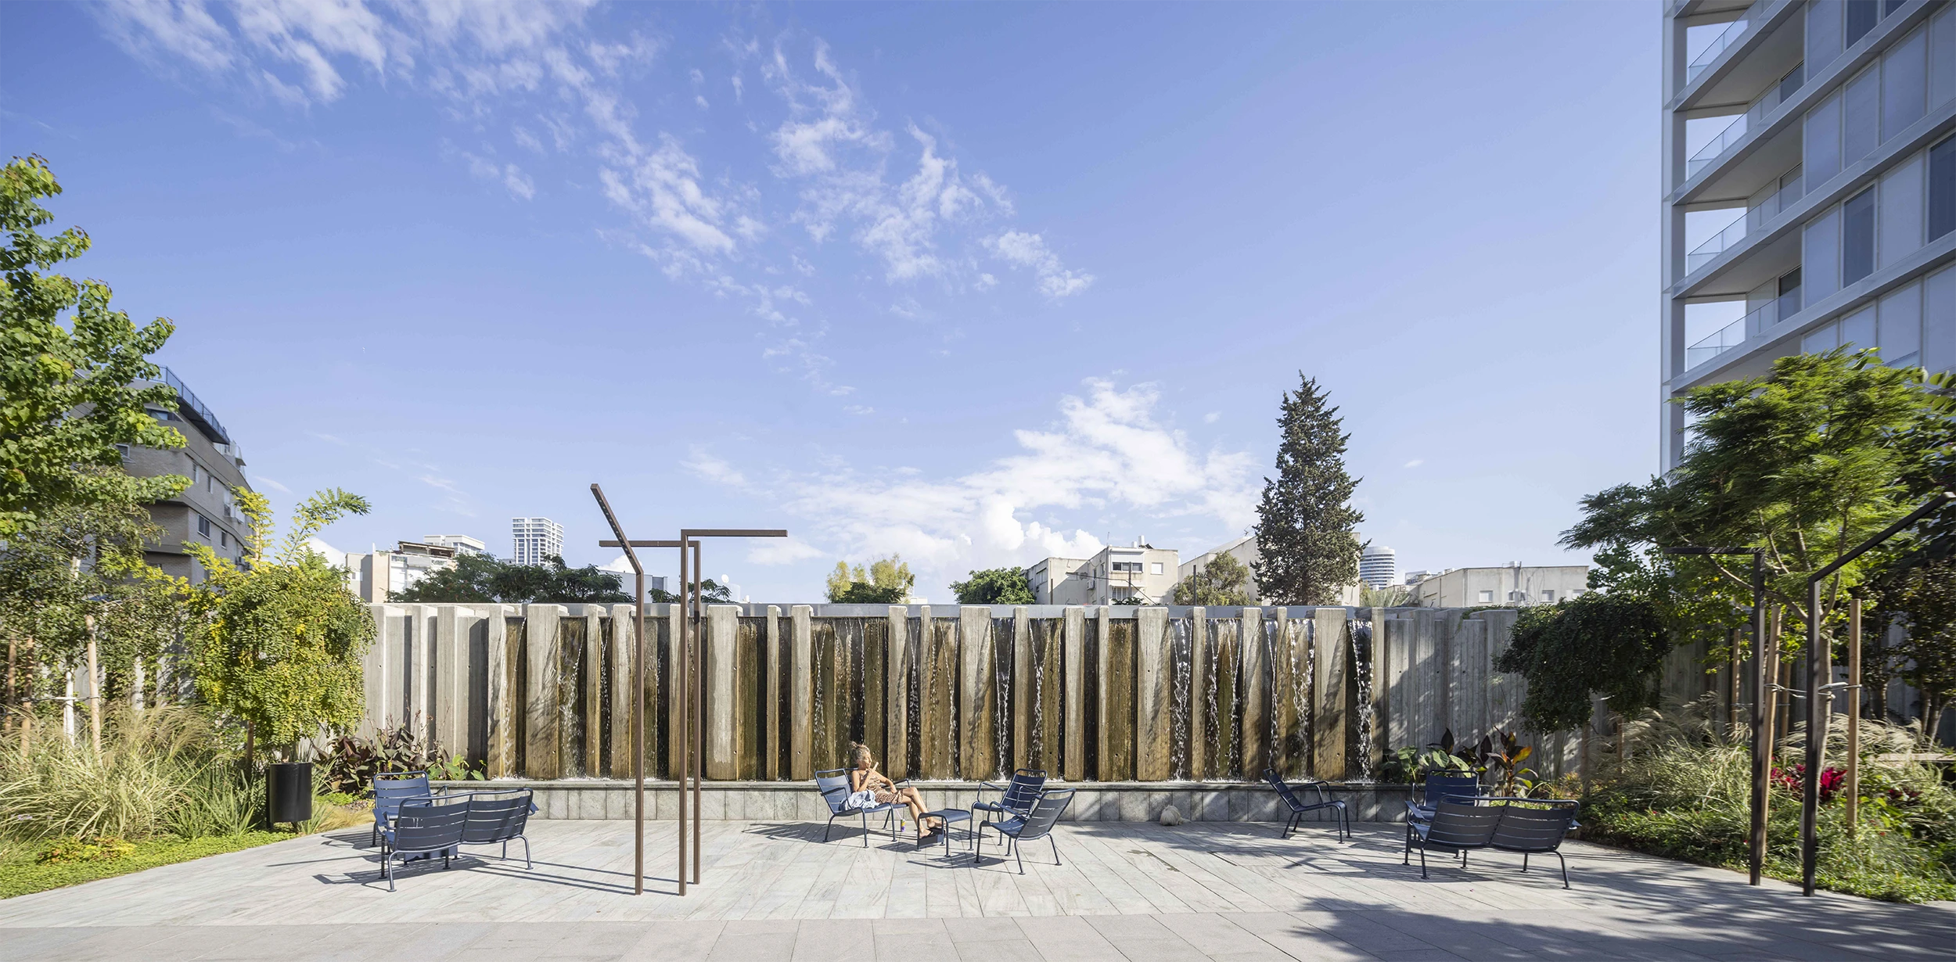
At the center of each landscape setting is a water element, serving as a focal point surrounded by planting, trees, seating areas and informal gathering spaces.
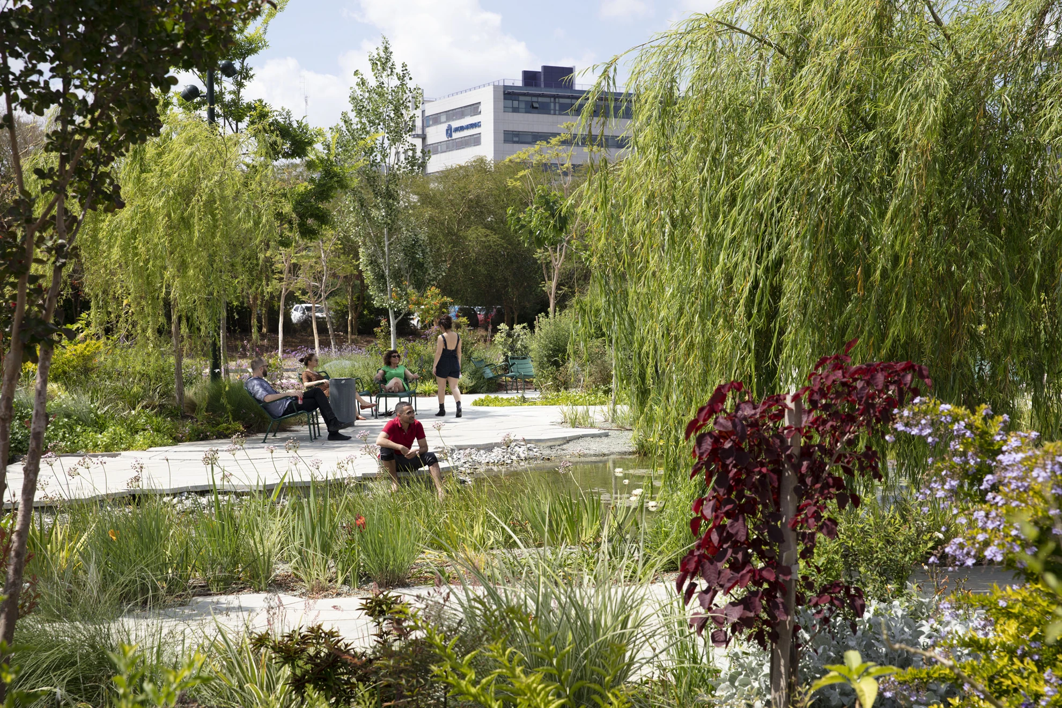
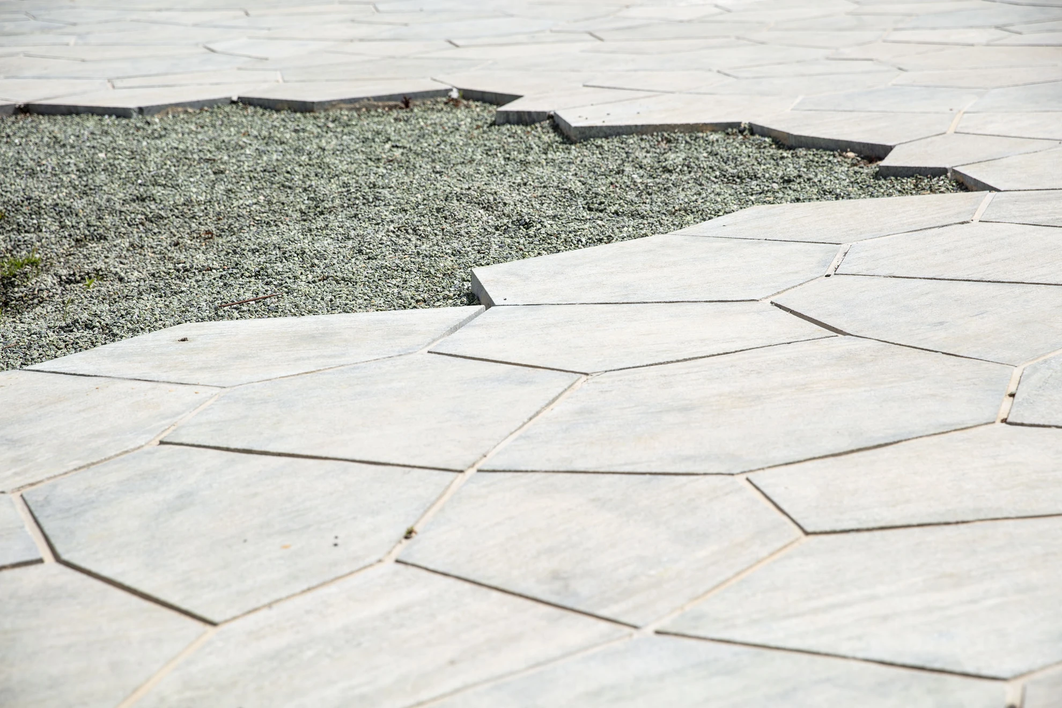
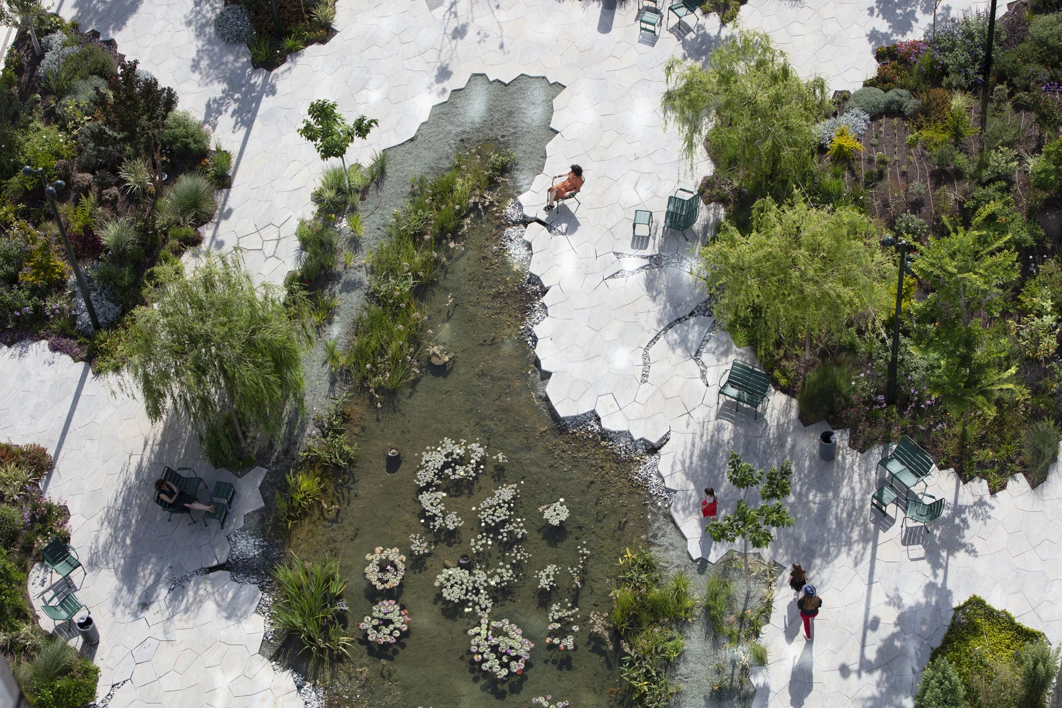
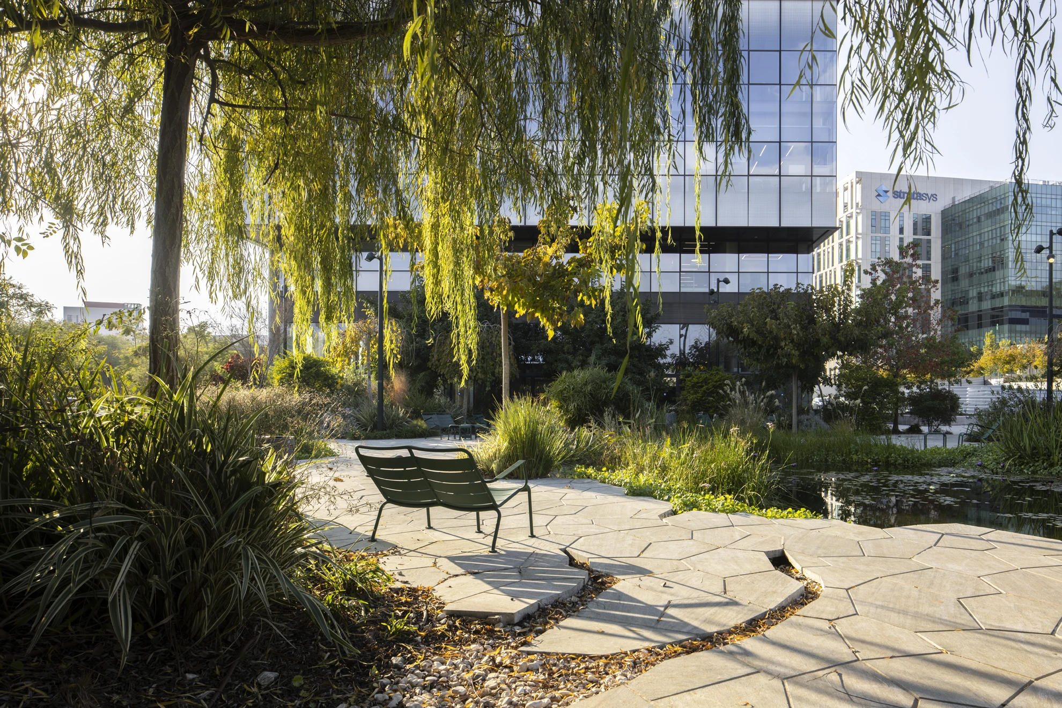
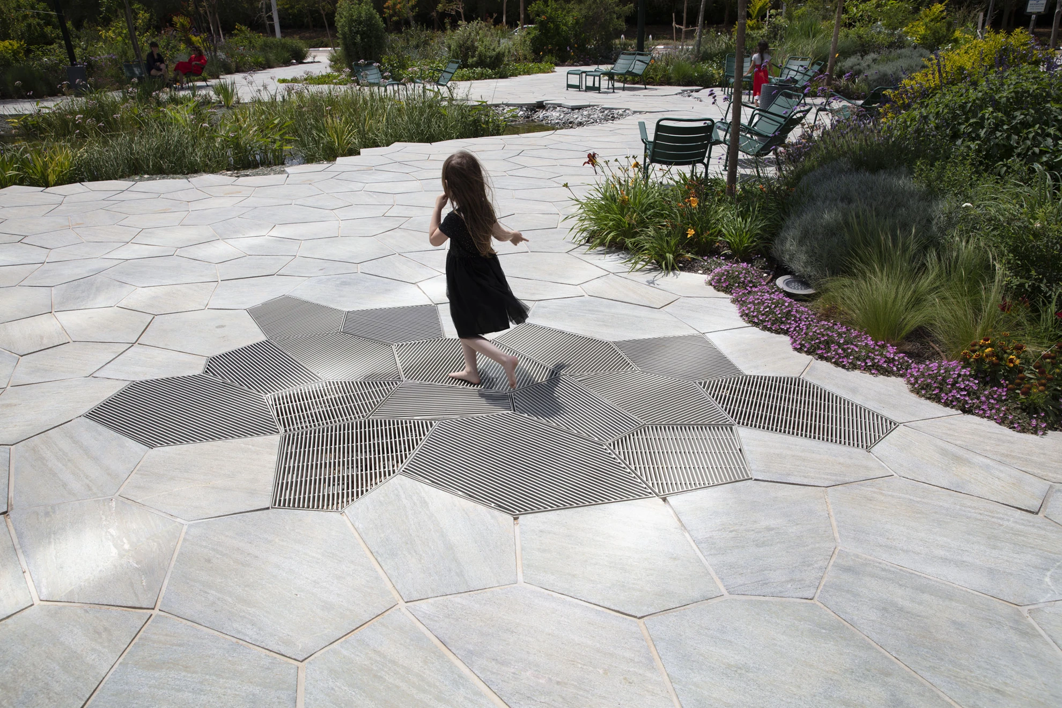
The central courtyard was designed in reference to winter pools: a biological pond shaped as a seasonal pool, into which the paved edges and paving pattern, formed like fragments of dried earth, dissolve.
Three cascades flow into the central pool through “cracks” in the stone surface.