Lital Szmuk Fabian
Yinon Levi Altshull
Yaski Mor Sivan
Amit Geron
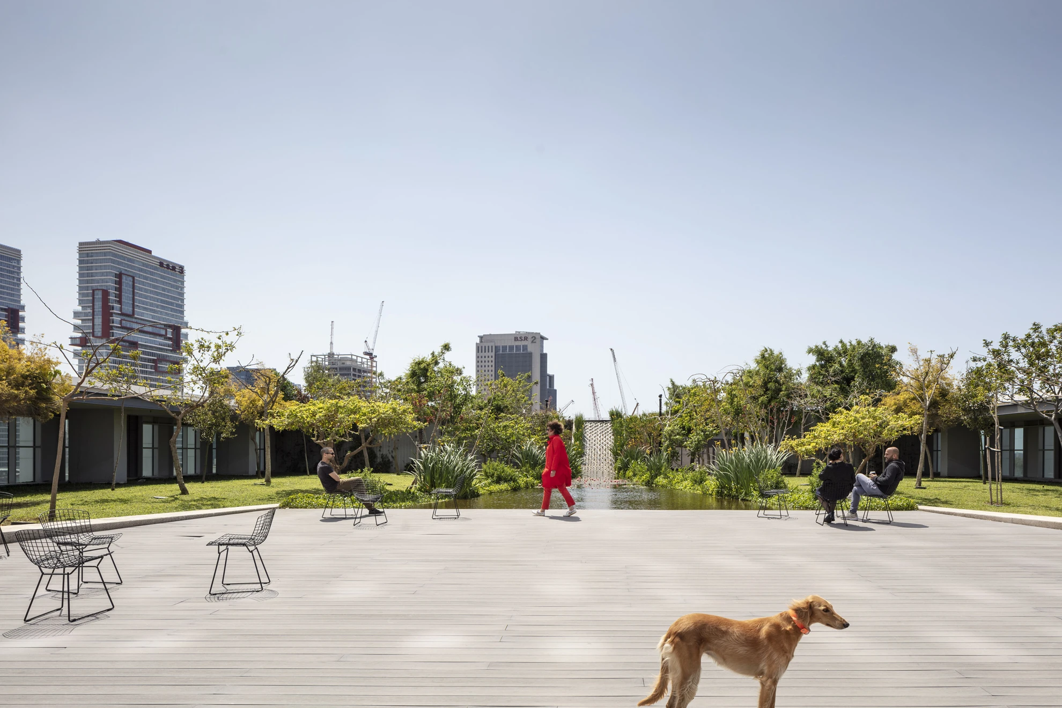
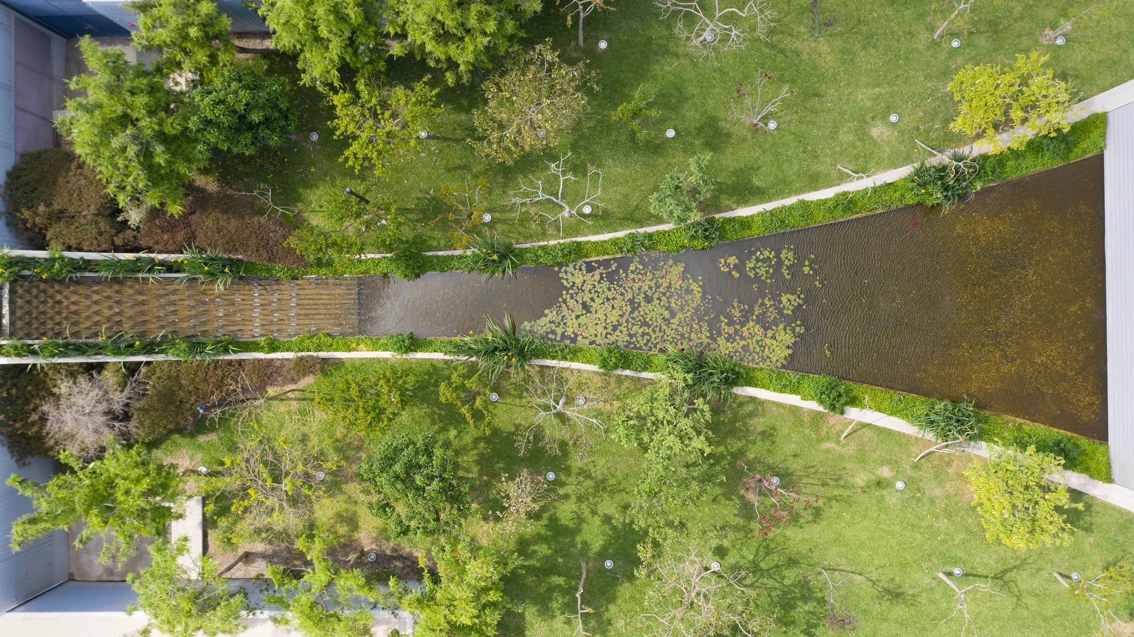
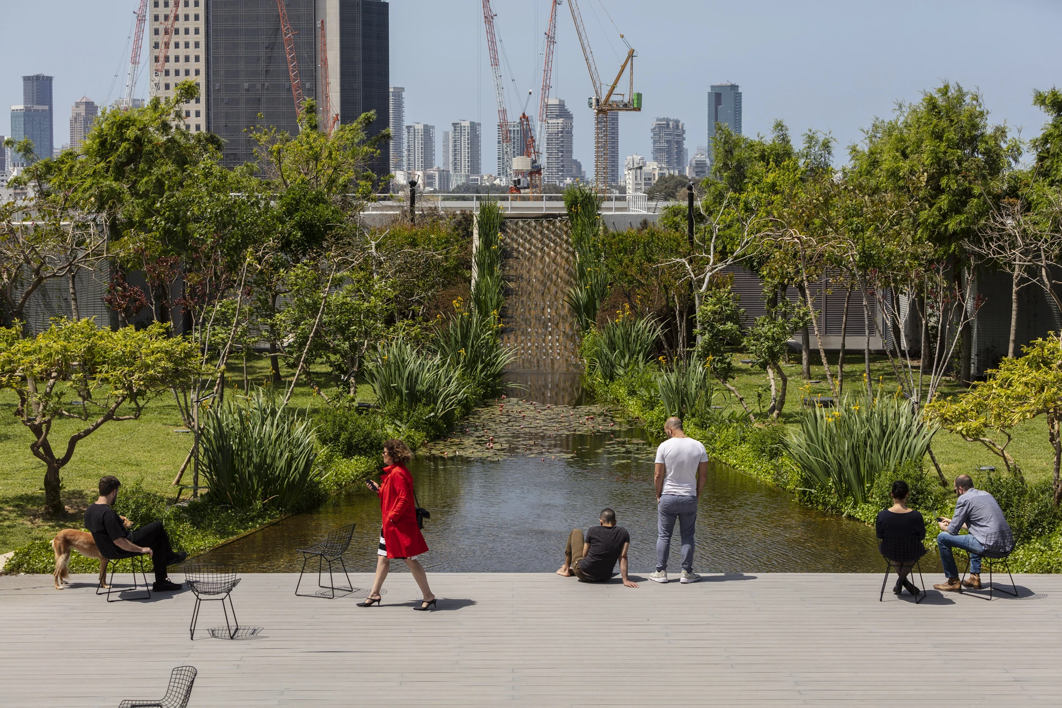
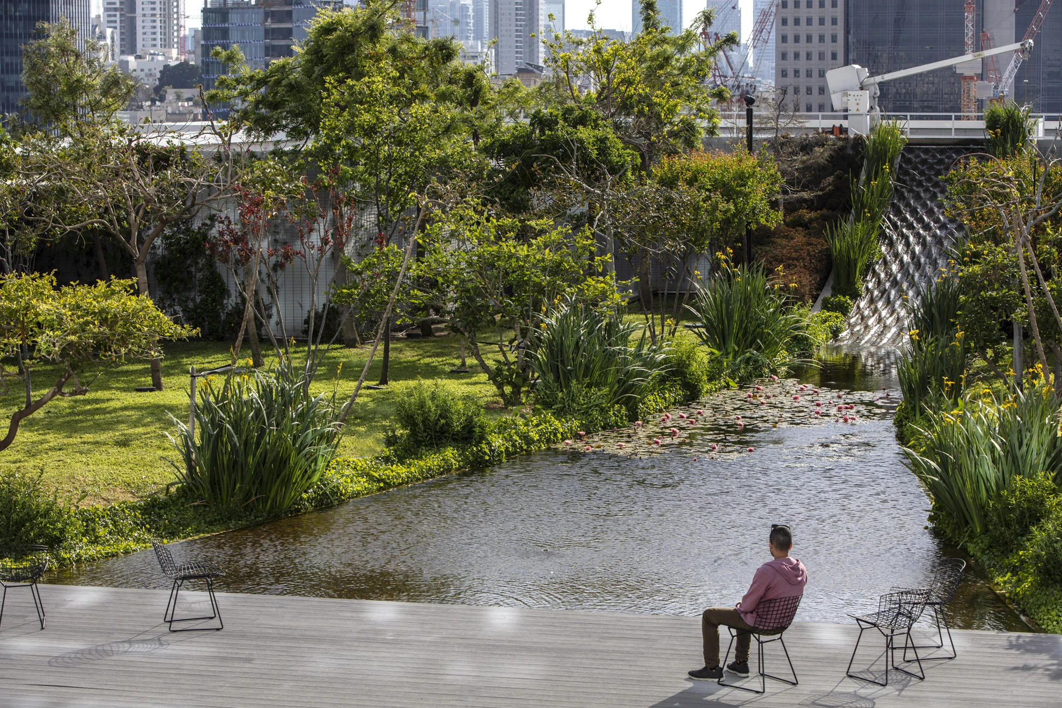
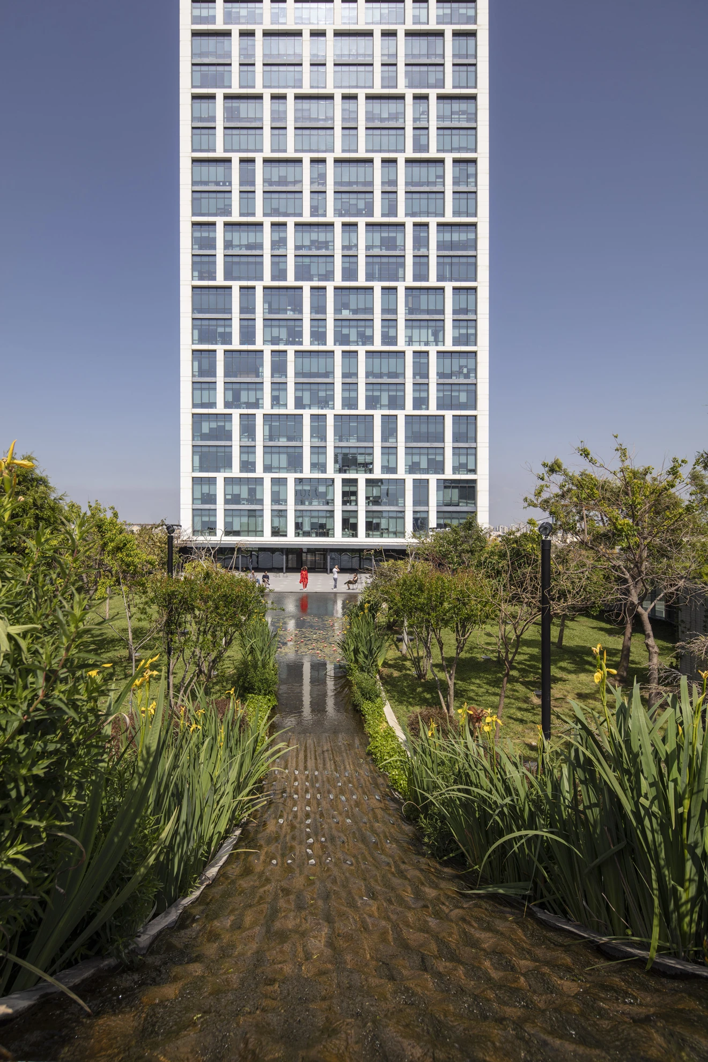
The sixth floor of the Champion Motors Towers in Bnei Brak was originally designated for vehicle parking. At an advanced stage of construction, however, the developer decided to convert it into a garden for the benefit of the complex’s employees. The space, framed by large windows overlooking the urban landscape and defined by clear rectangular proportions, evoked for us a “Renaissance garden”. We identified an opportunity to create a geometric perspective that amplifies the sense of space, generates depth, and draws the viewer’s gaze inward - toward a waterfall positioned at the far end of the garden.
Lital Szmuk Fabian
Yinon Levi Altshull
Yaski Mor Sivan
Amit Geron

.JPG)
.JPG)
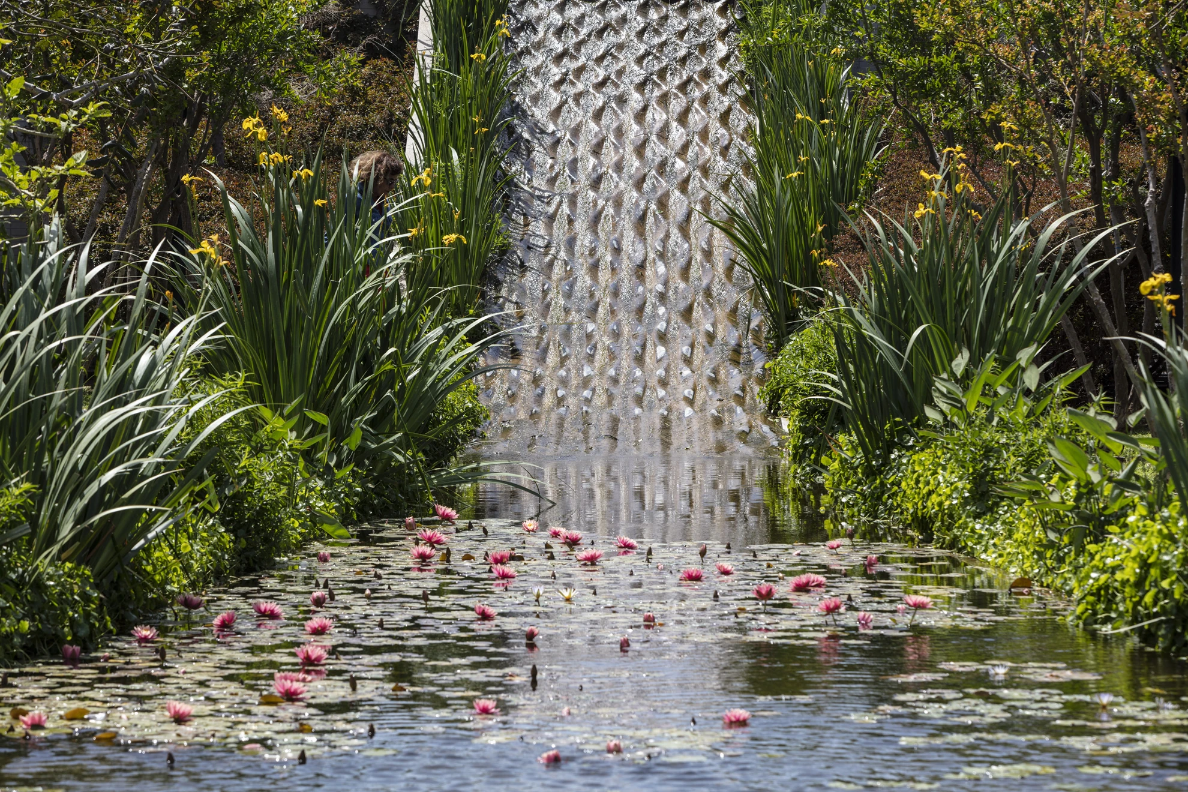
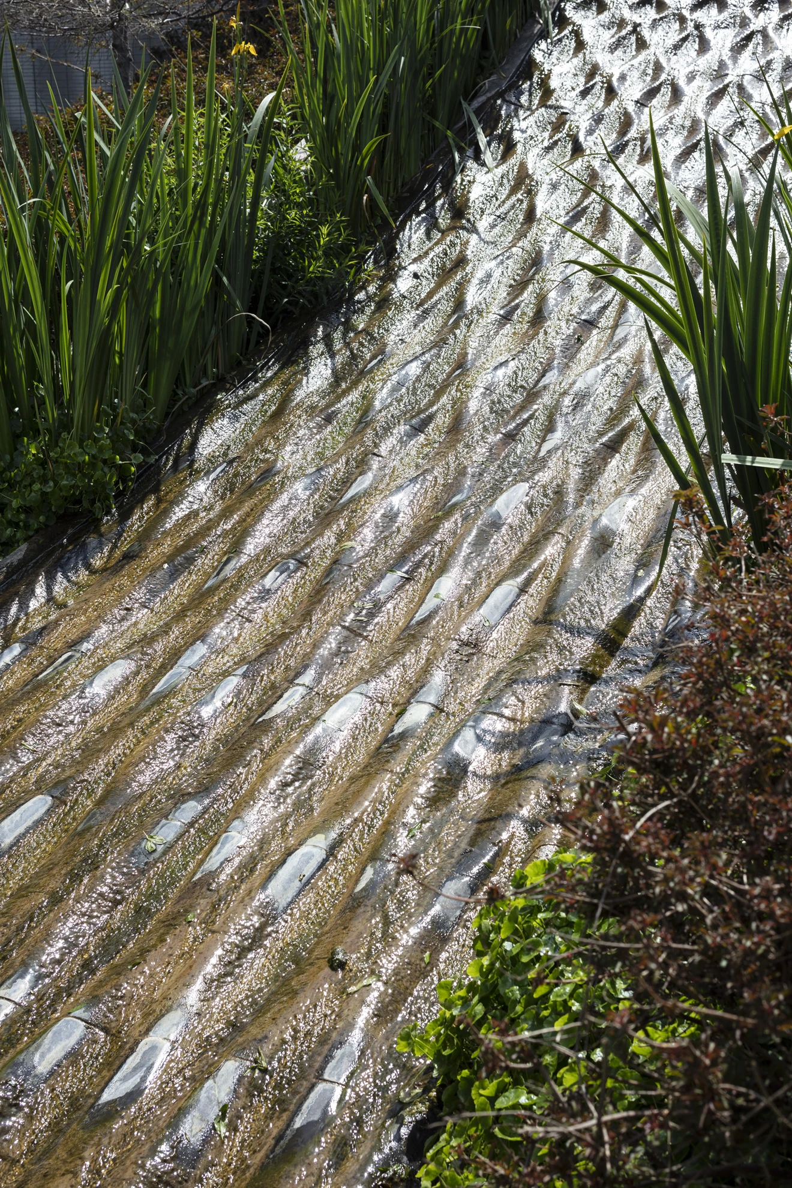
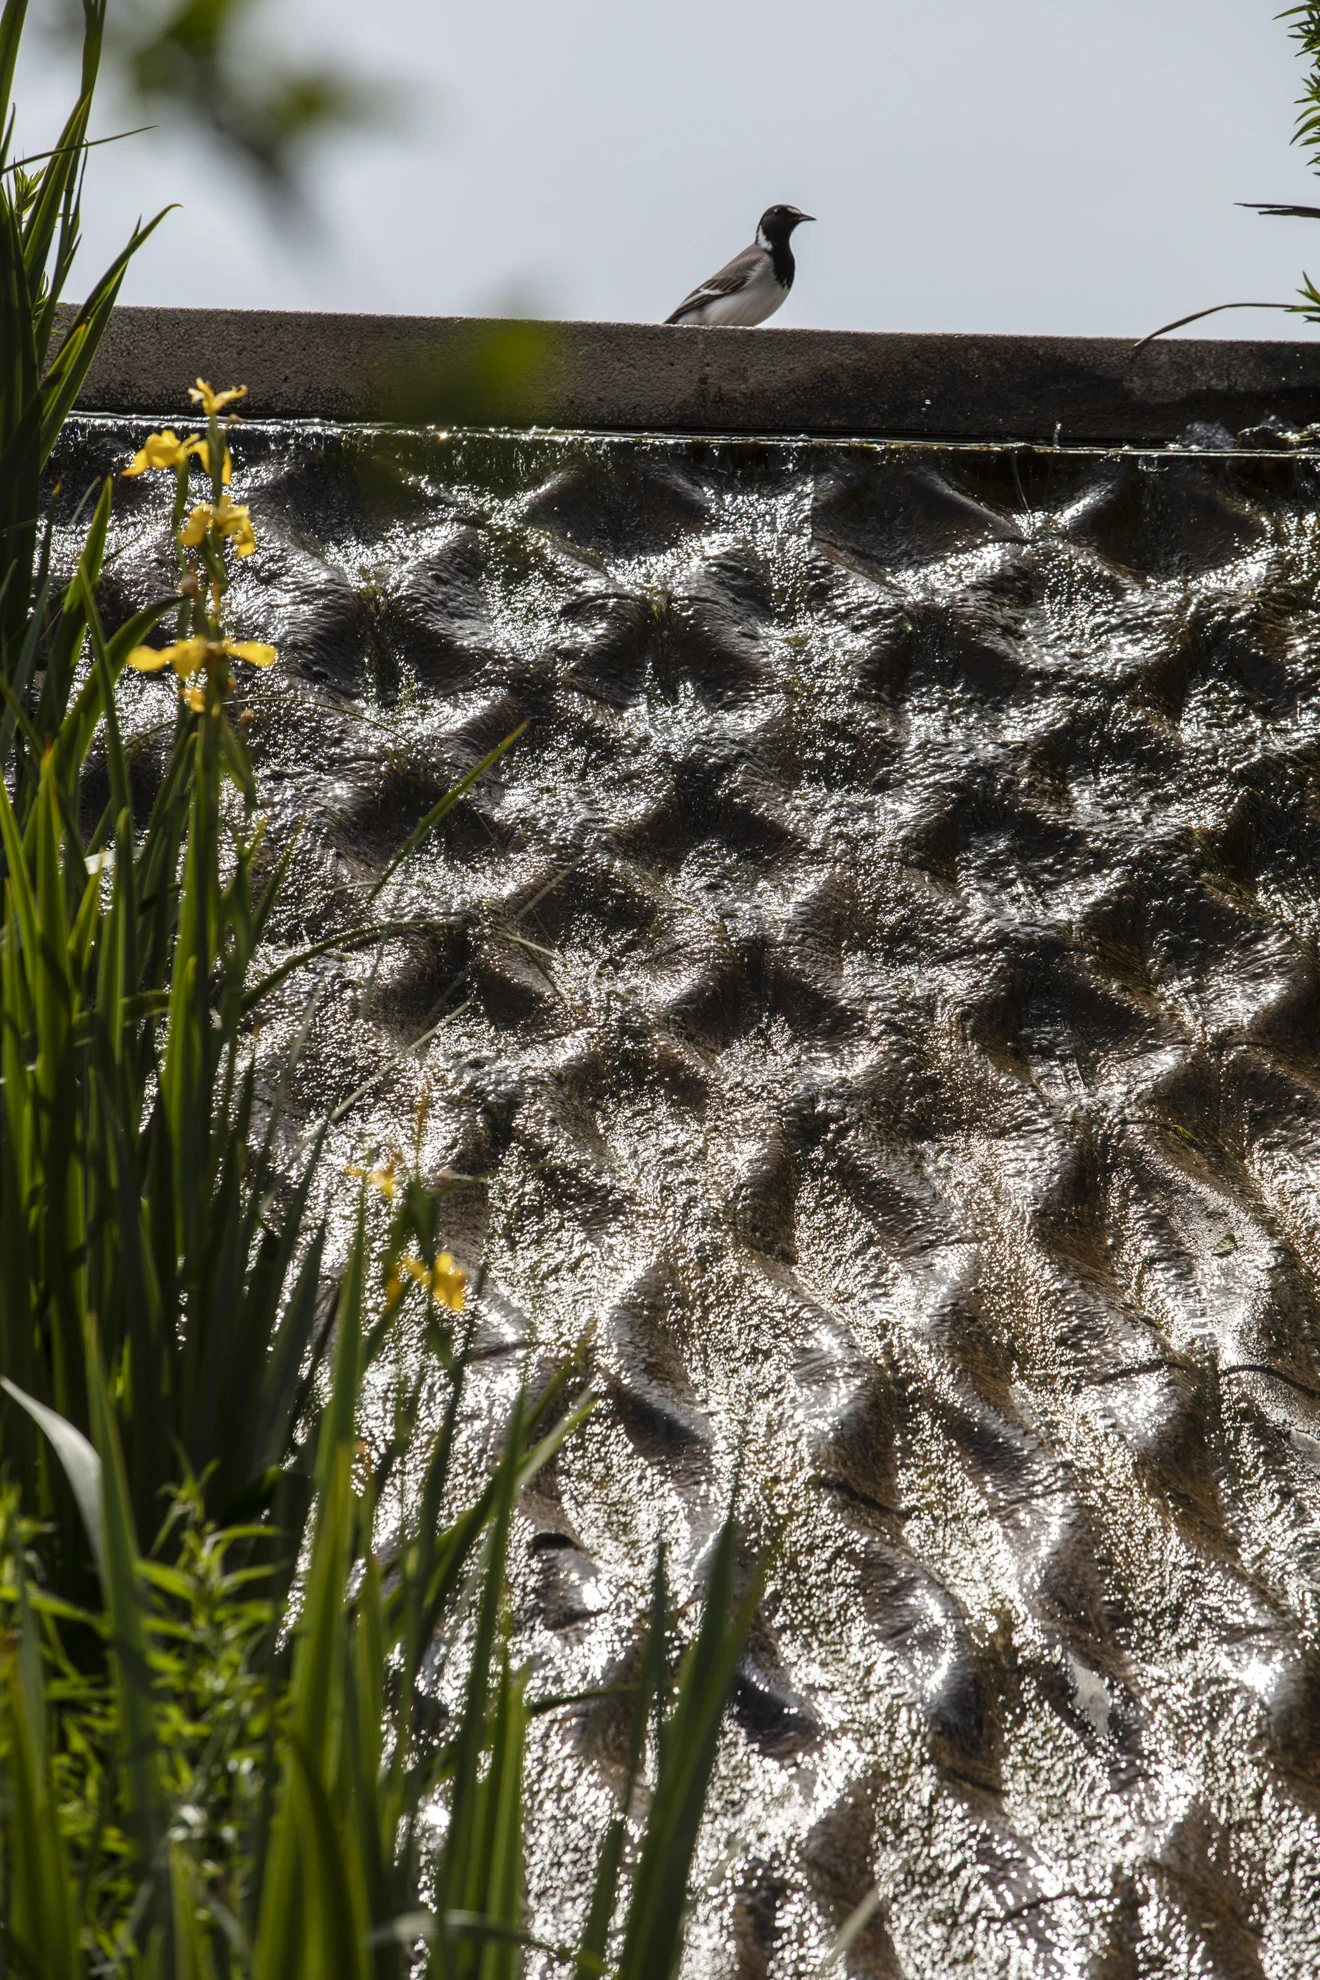
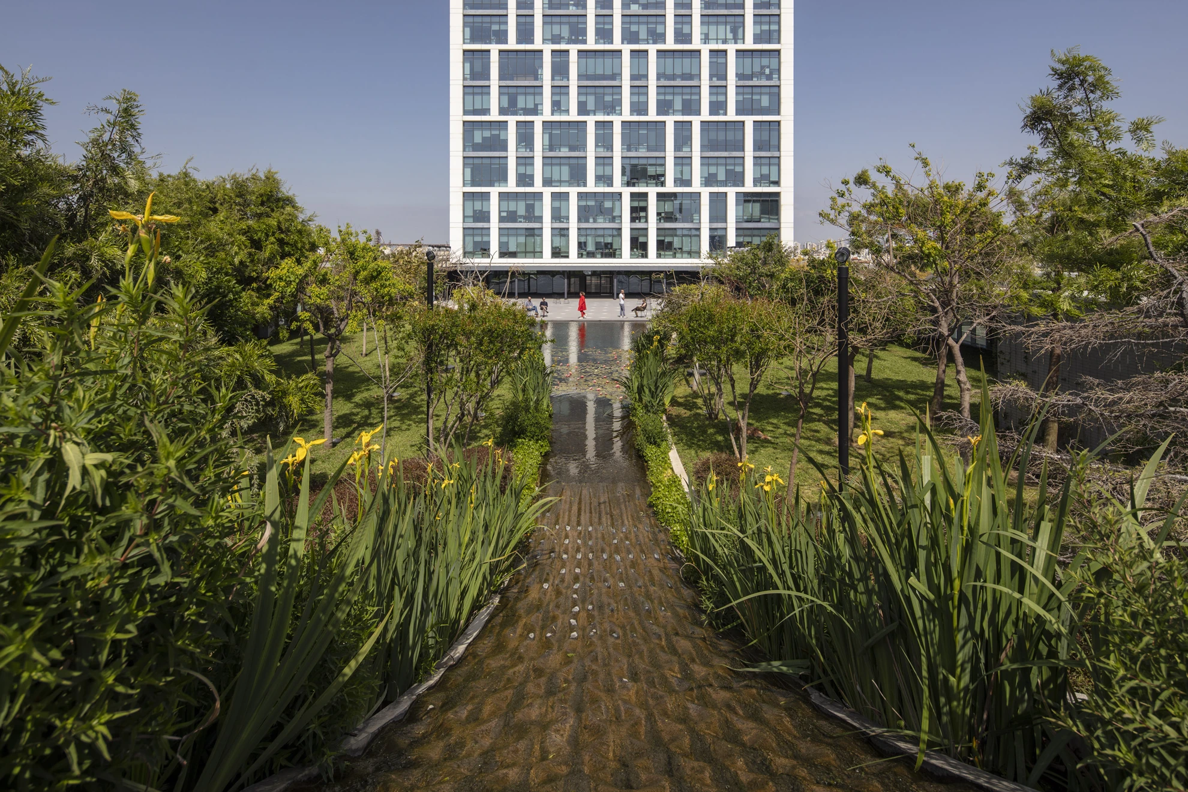
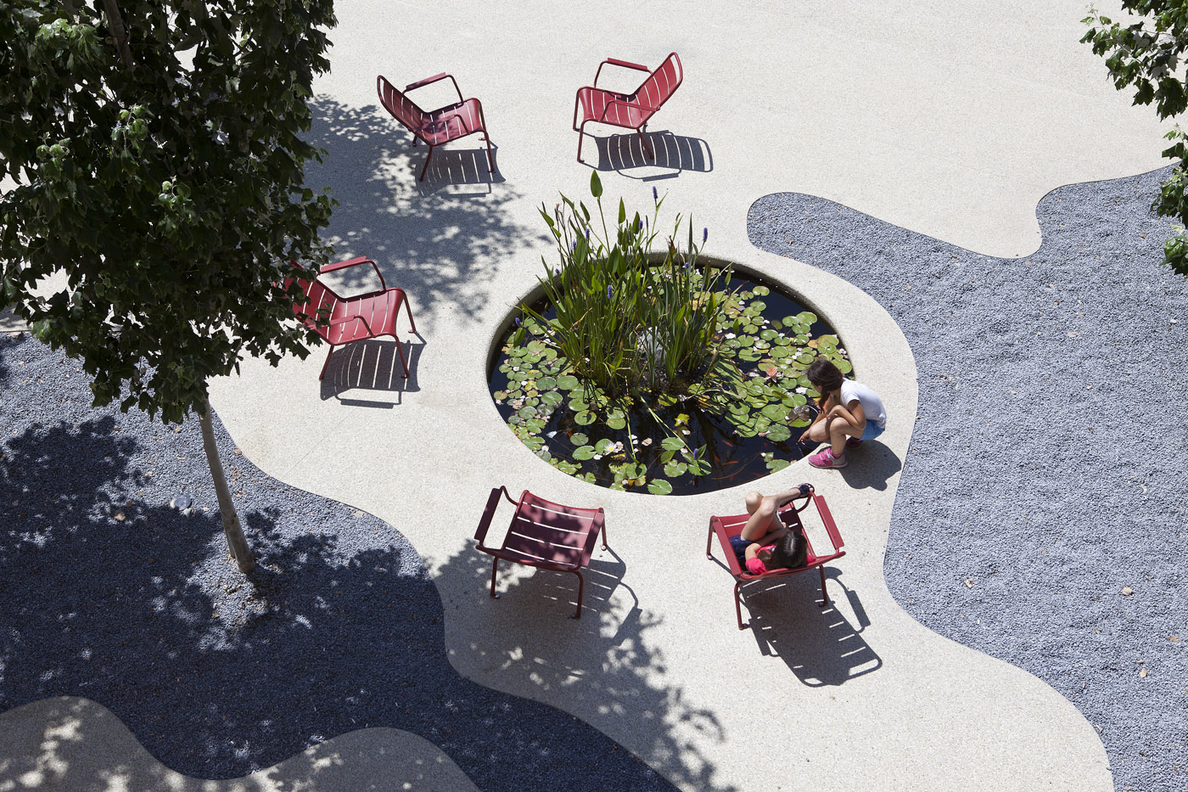
The waterfall, functioning as a perspectival vanishing point, was designed as a th eatrical “curtain” that expands and cascades into a biological pool. The folds of the “fabric” are dense at the upper section and gradually open until fully unraveling as they reach the water-lily pond.
The curtain was designed in three dimensions in collaboration with an industrial designer, with the dual aim of achieving a sculptural, plastic quality while also intensifying the sound of the falling water.
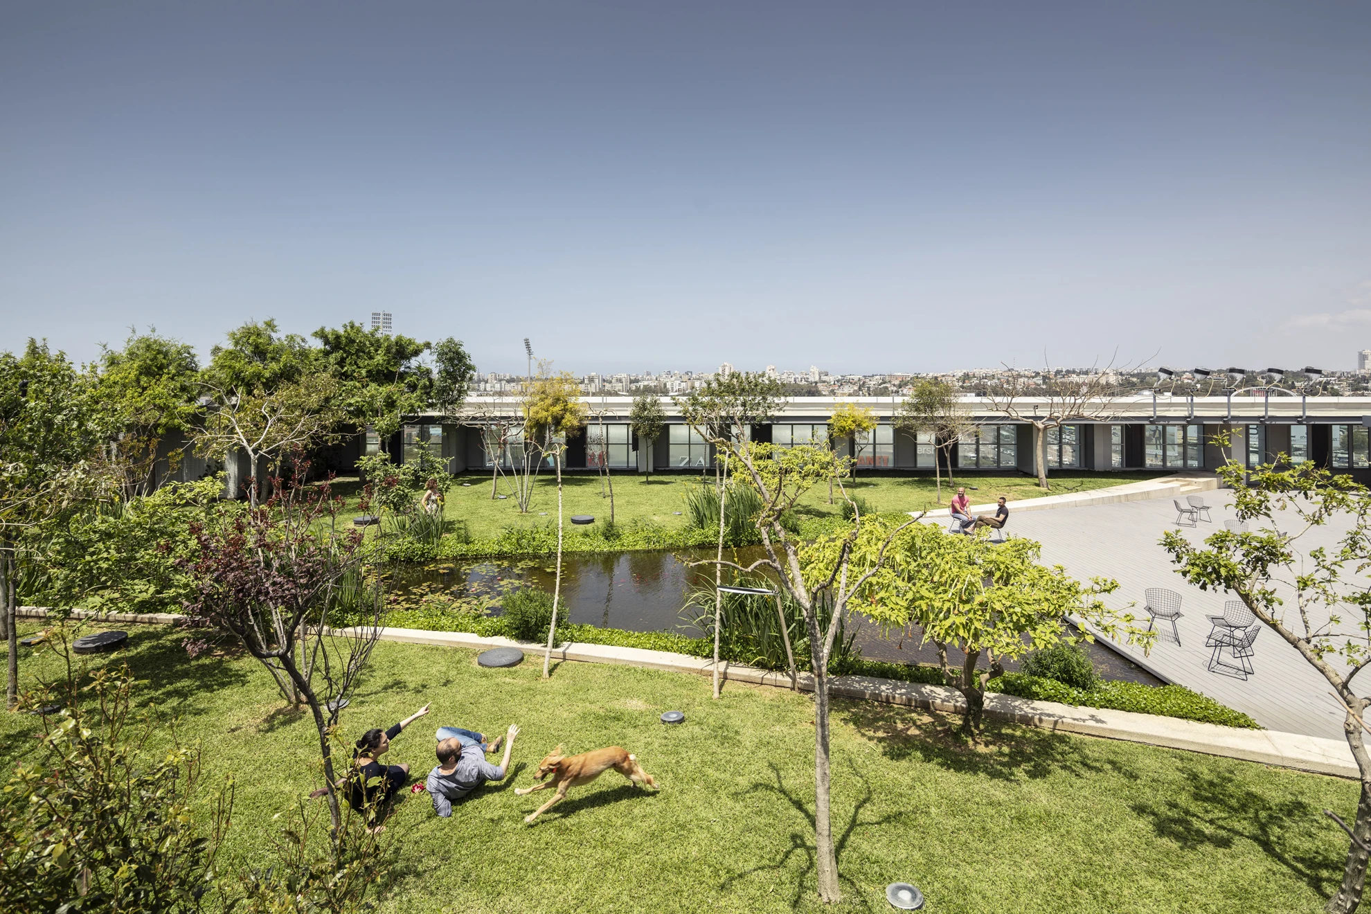
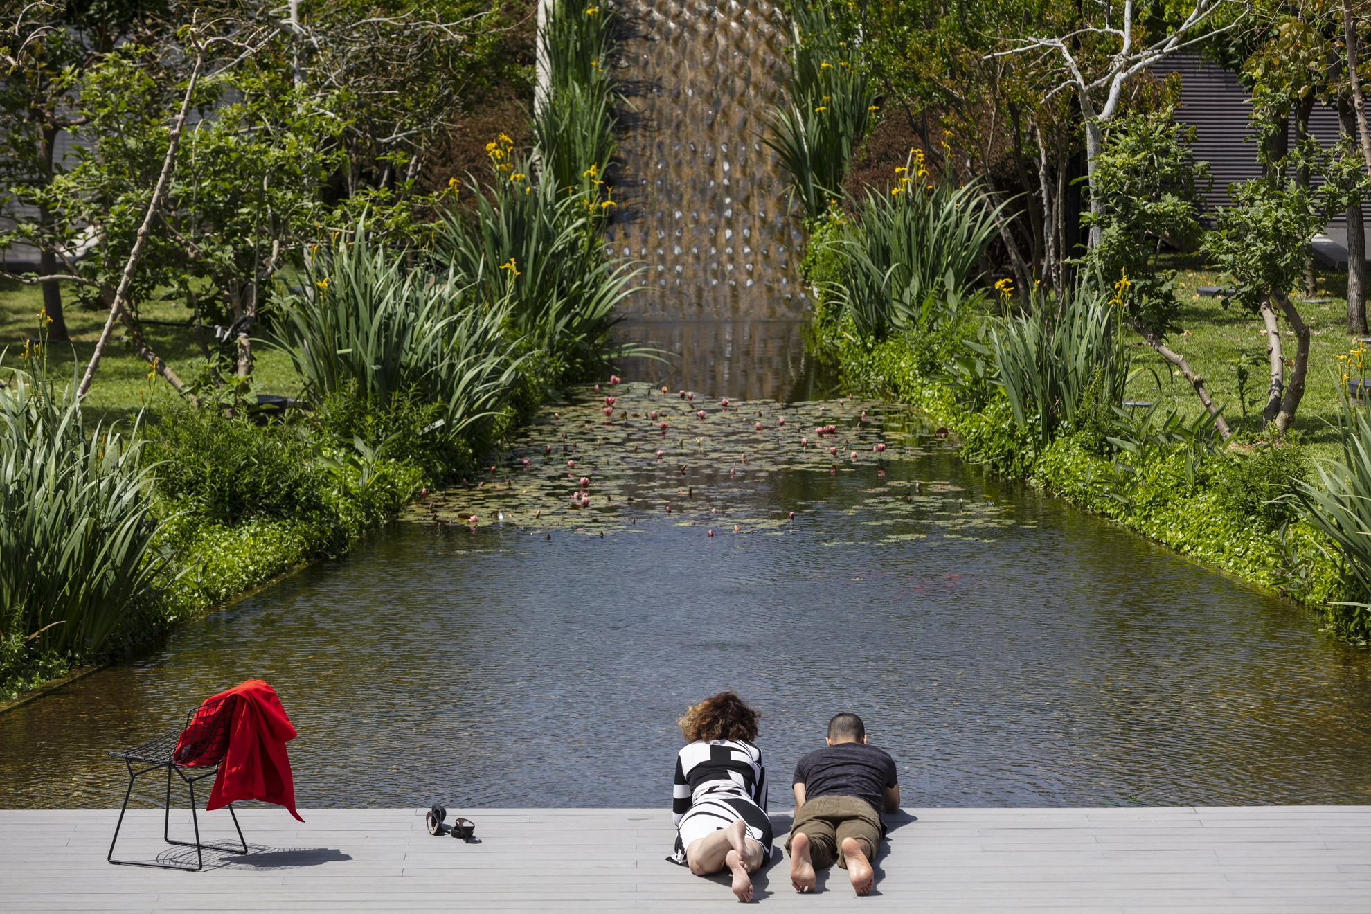
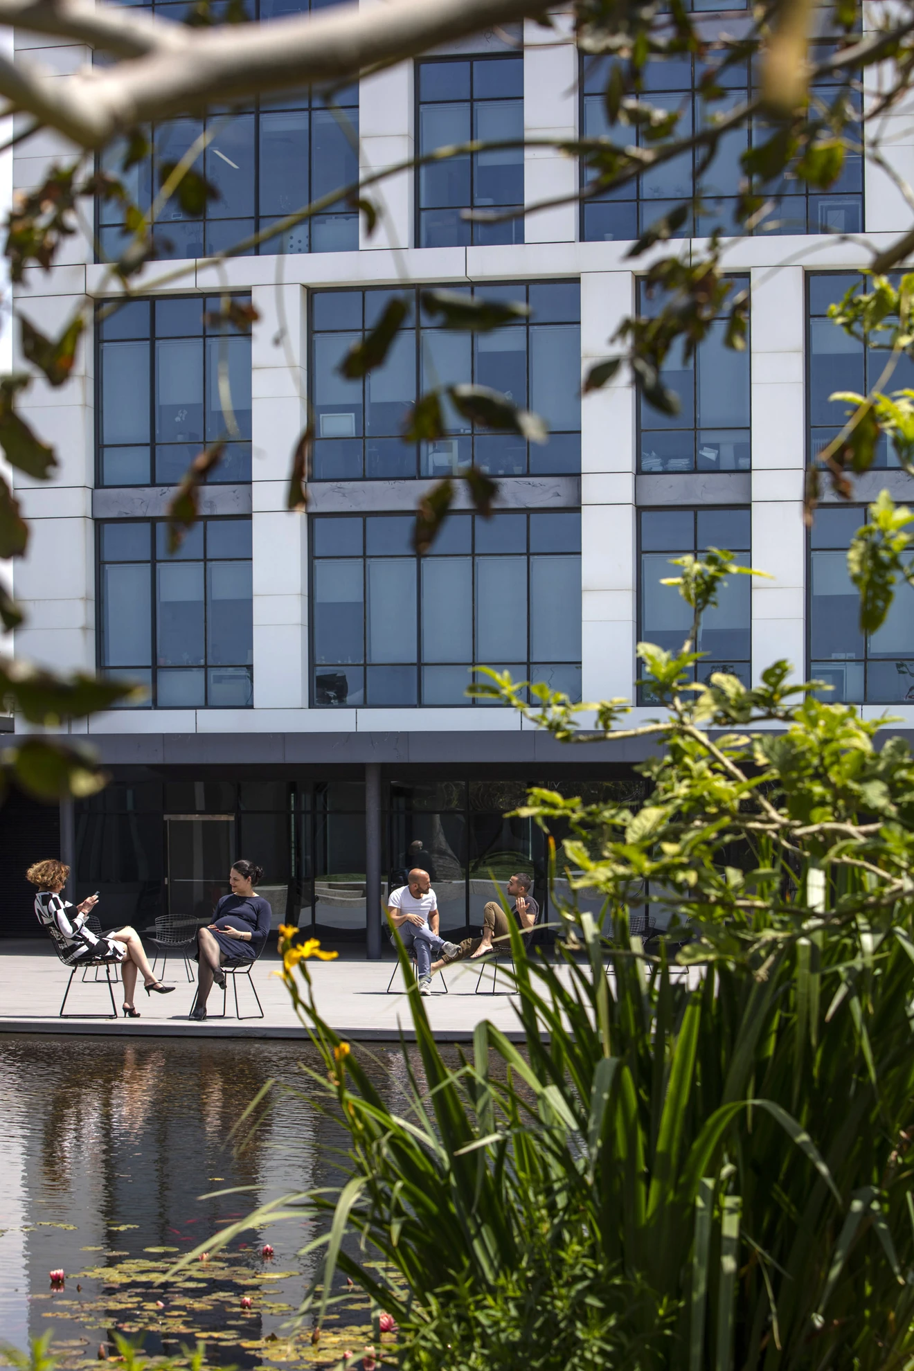


Champion Motors Tower is located at one of the city’s most intense urban intersections; therefore, the sound of the water plays a significant role in creating a beneficial “white noise” environment for garden users. To enable the transformation of the roof from a parking deck into a garden and to meet the structural load requirements necessary for the habitats and the waterfall, the underside of the slab was reinforced using carbon fiber bonding.
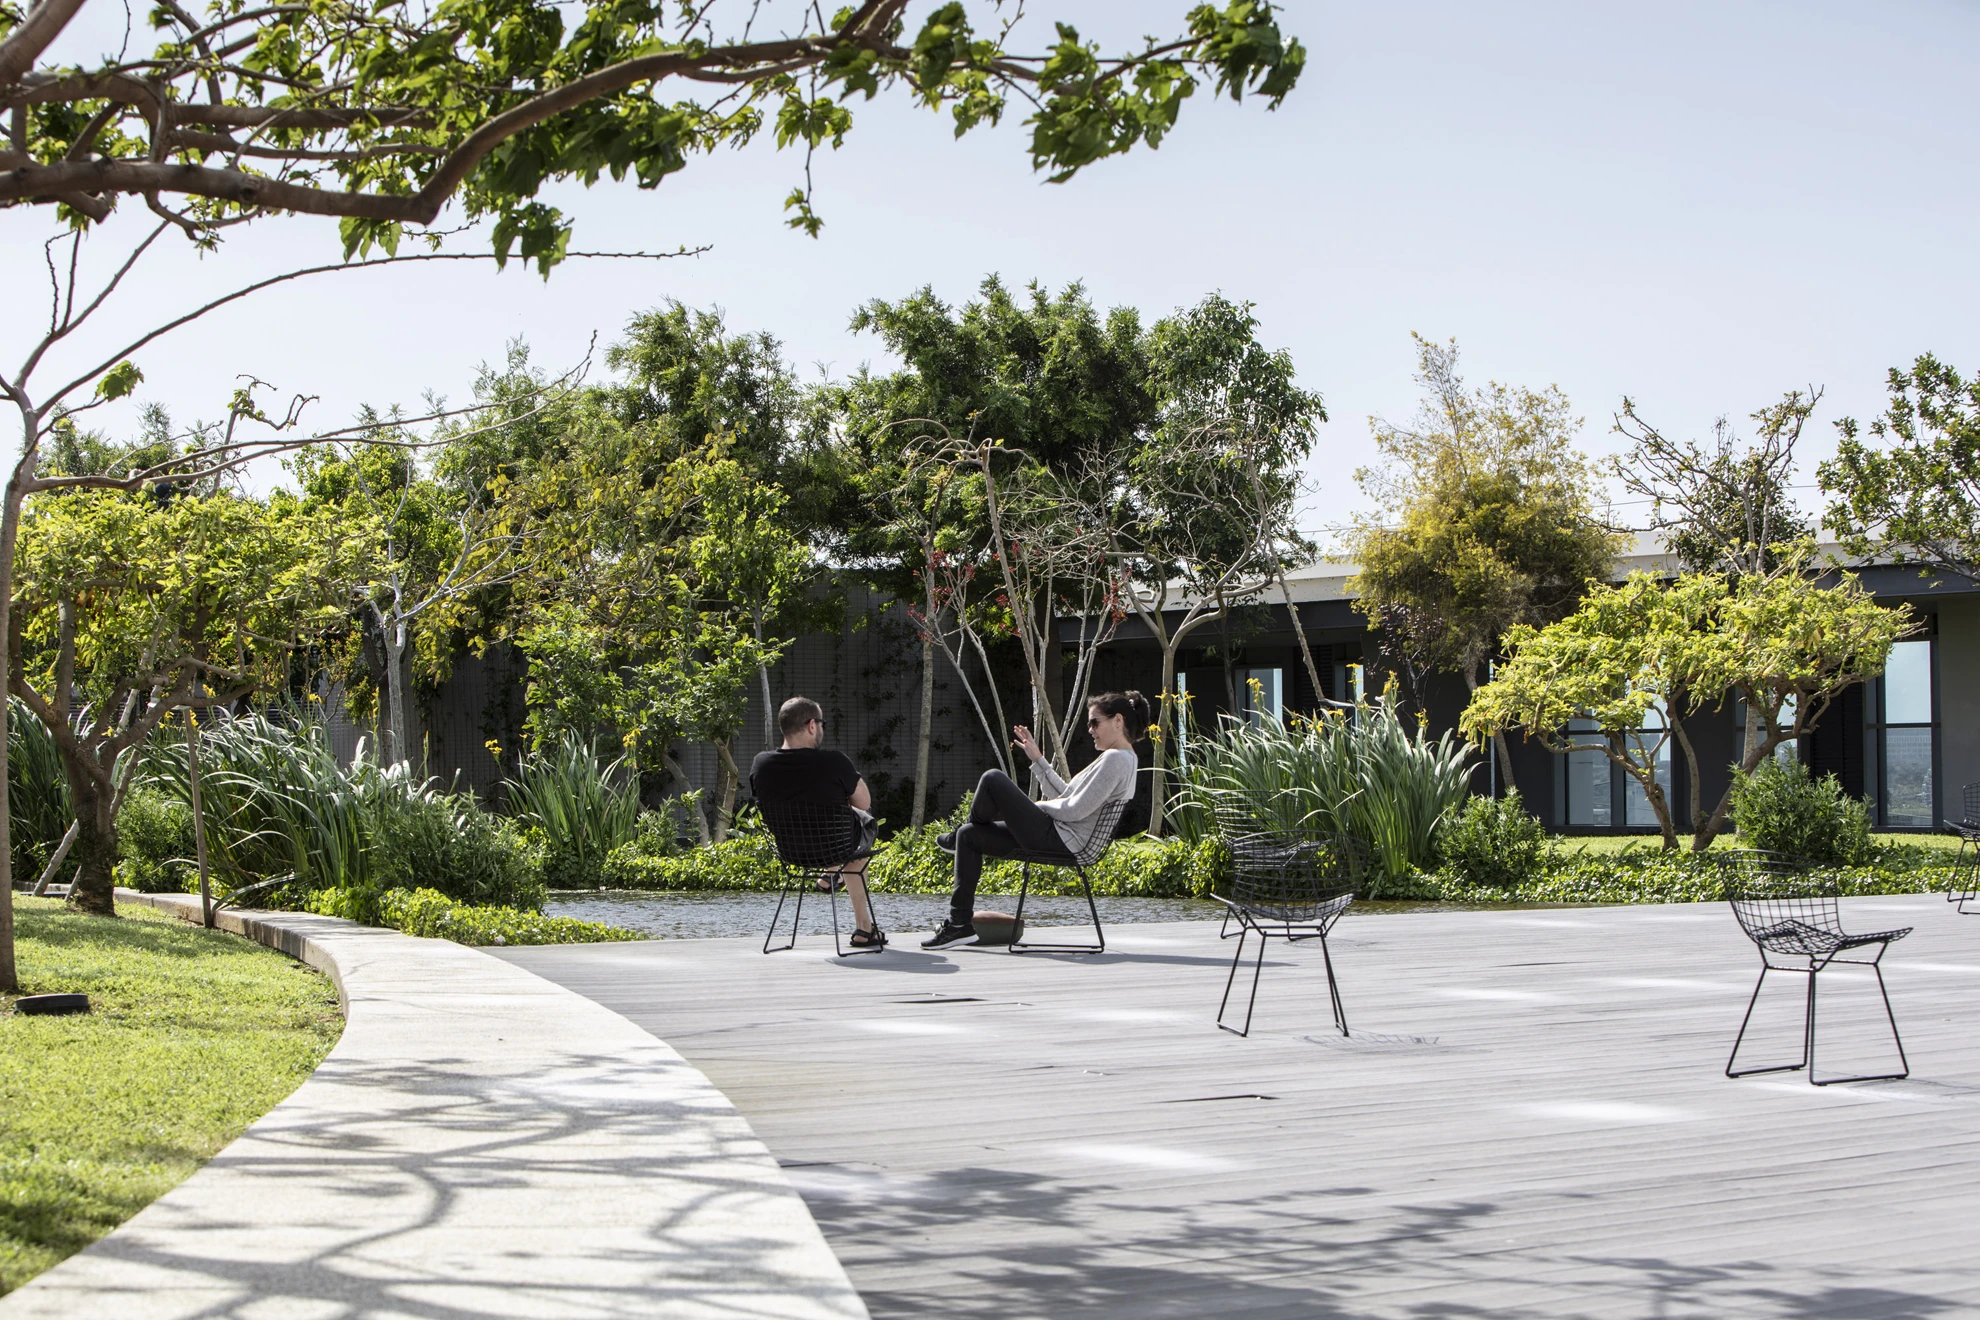
To allow for outdoor seating and dining, a pergola was designed adjacent to the building. To enhance the perspectival illusion, raised and protective walls were added on both sides of the waterfall, beyond which shrubs and layered plantings of trees and climbers were introduced. These walls extend the lines of the waterfall and guide the viewer’s gaze toward it.
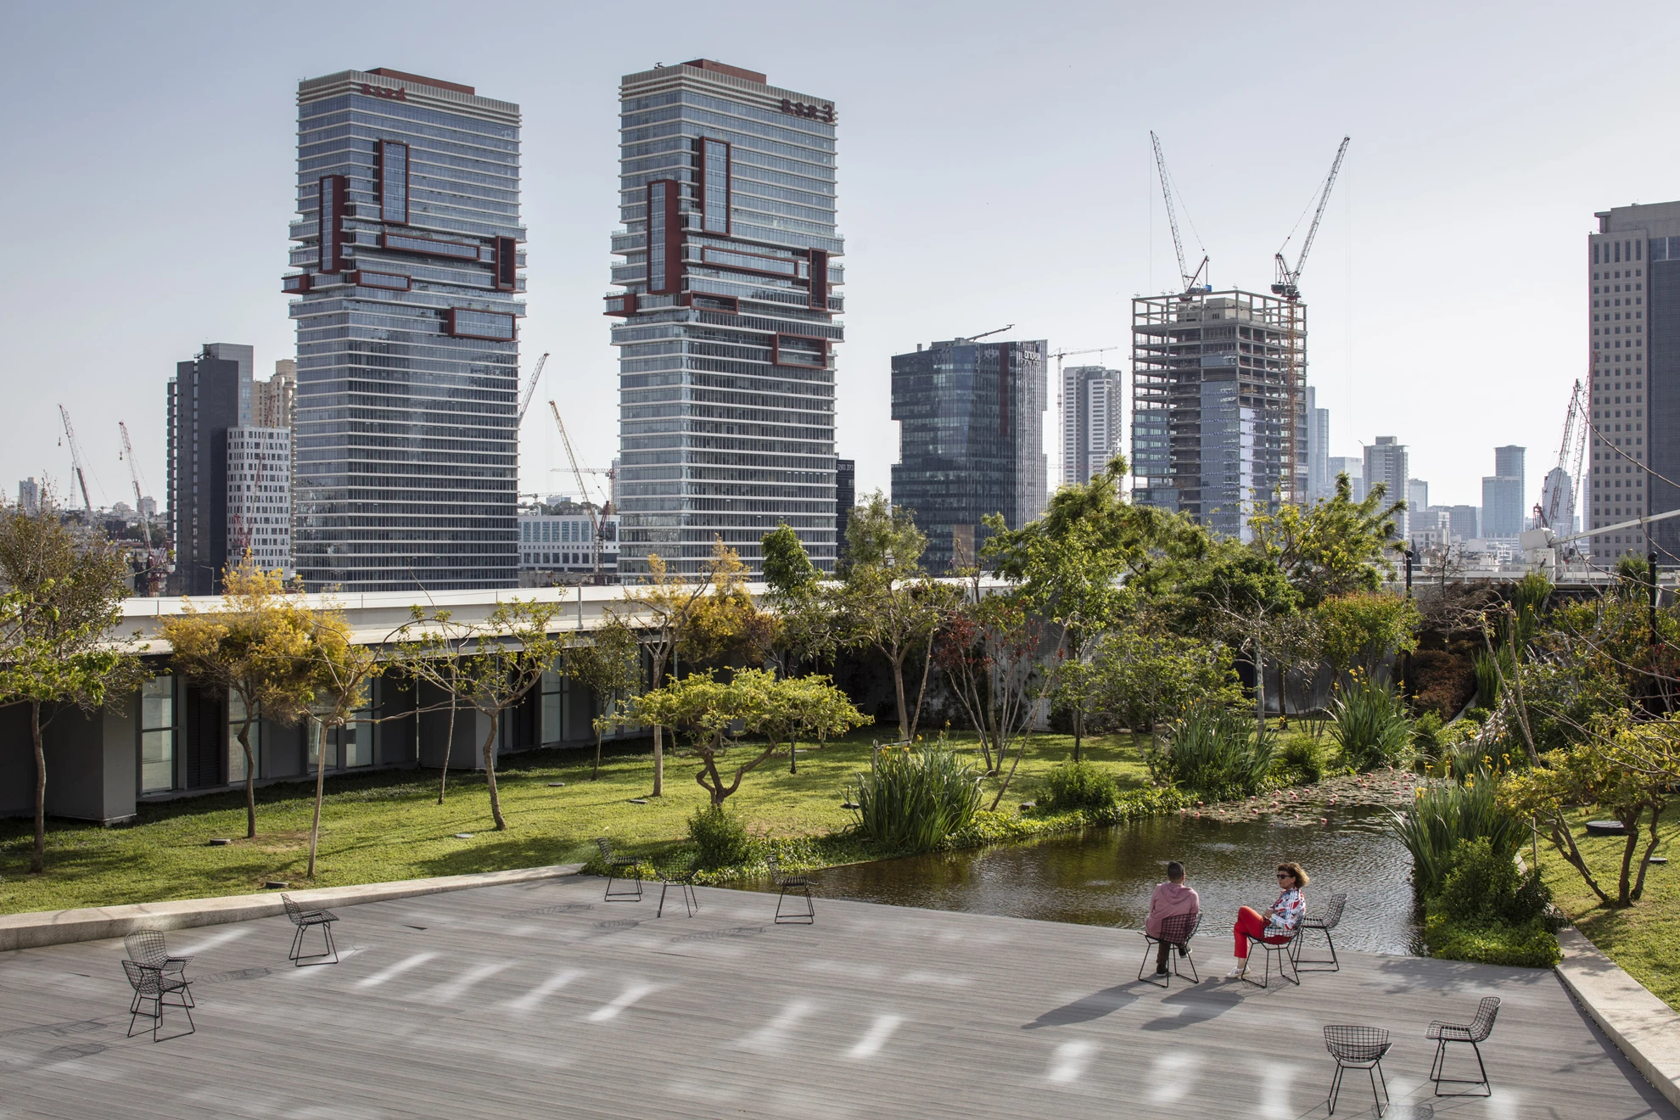
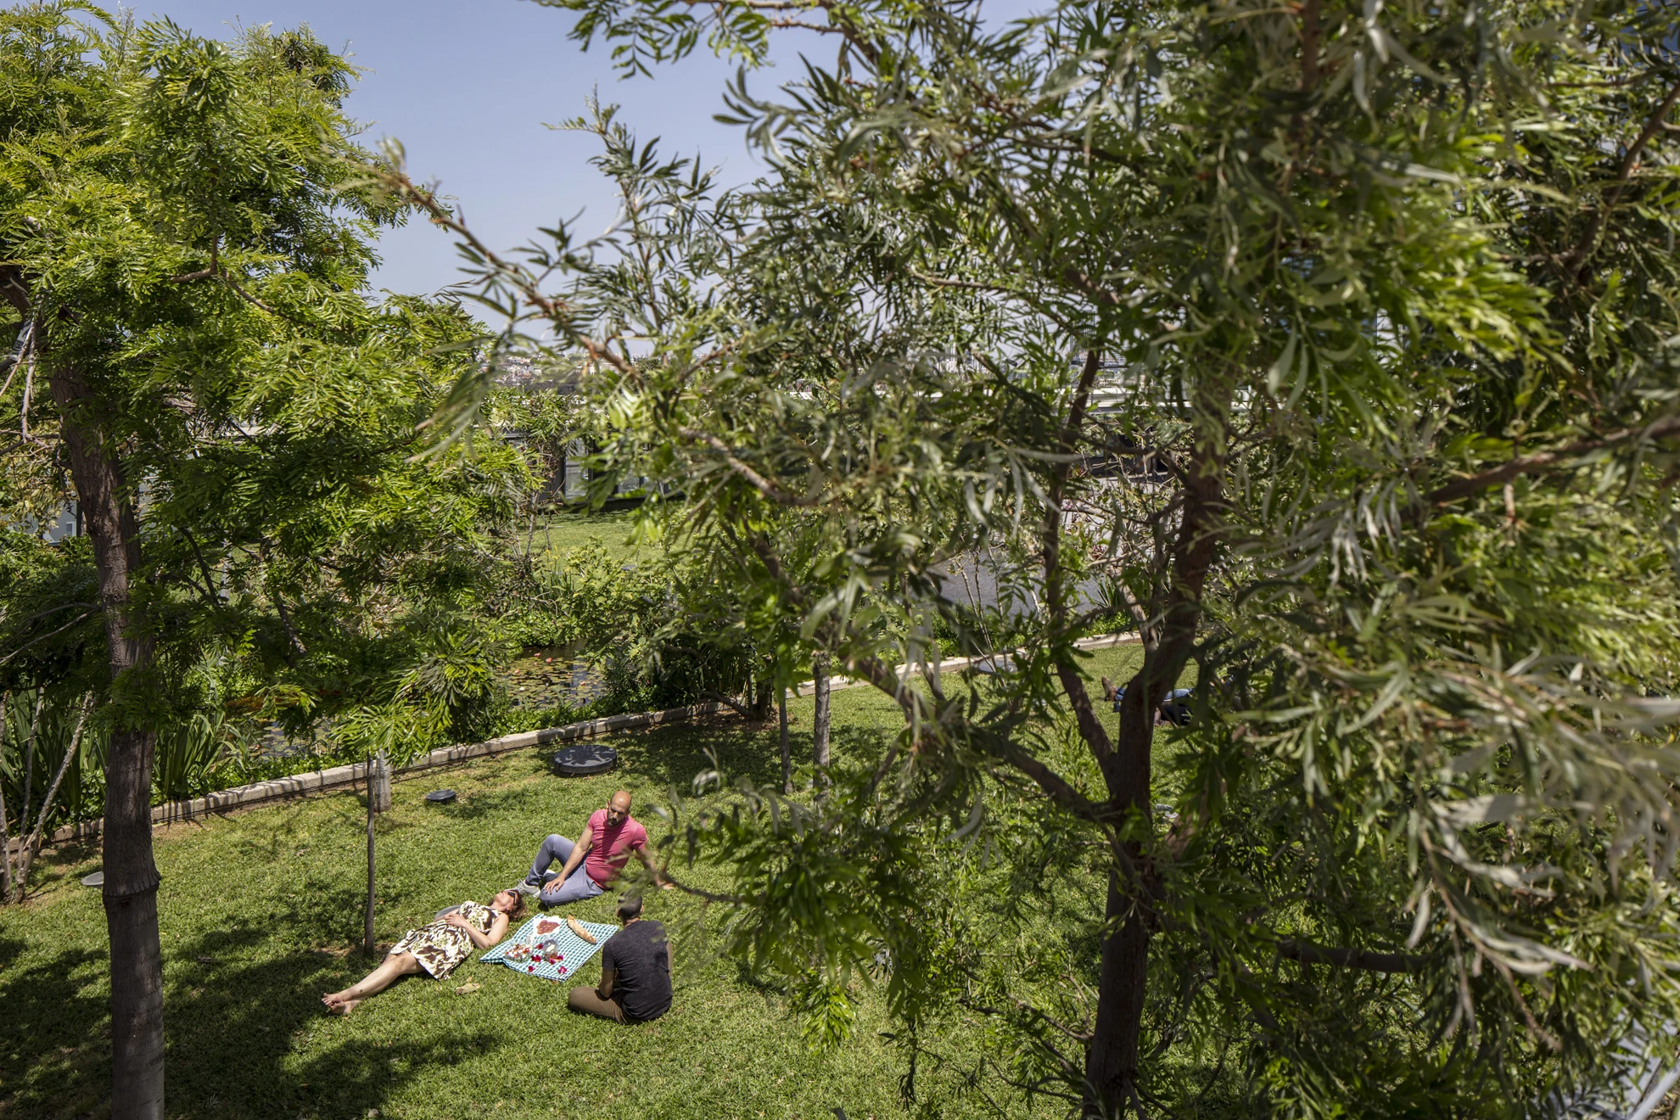
The trees in the garden benefit from a continuous growing medium composed of perlite and peat, allowing optimal use of the permitted load constraints.
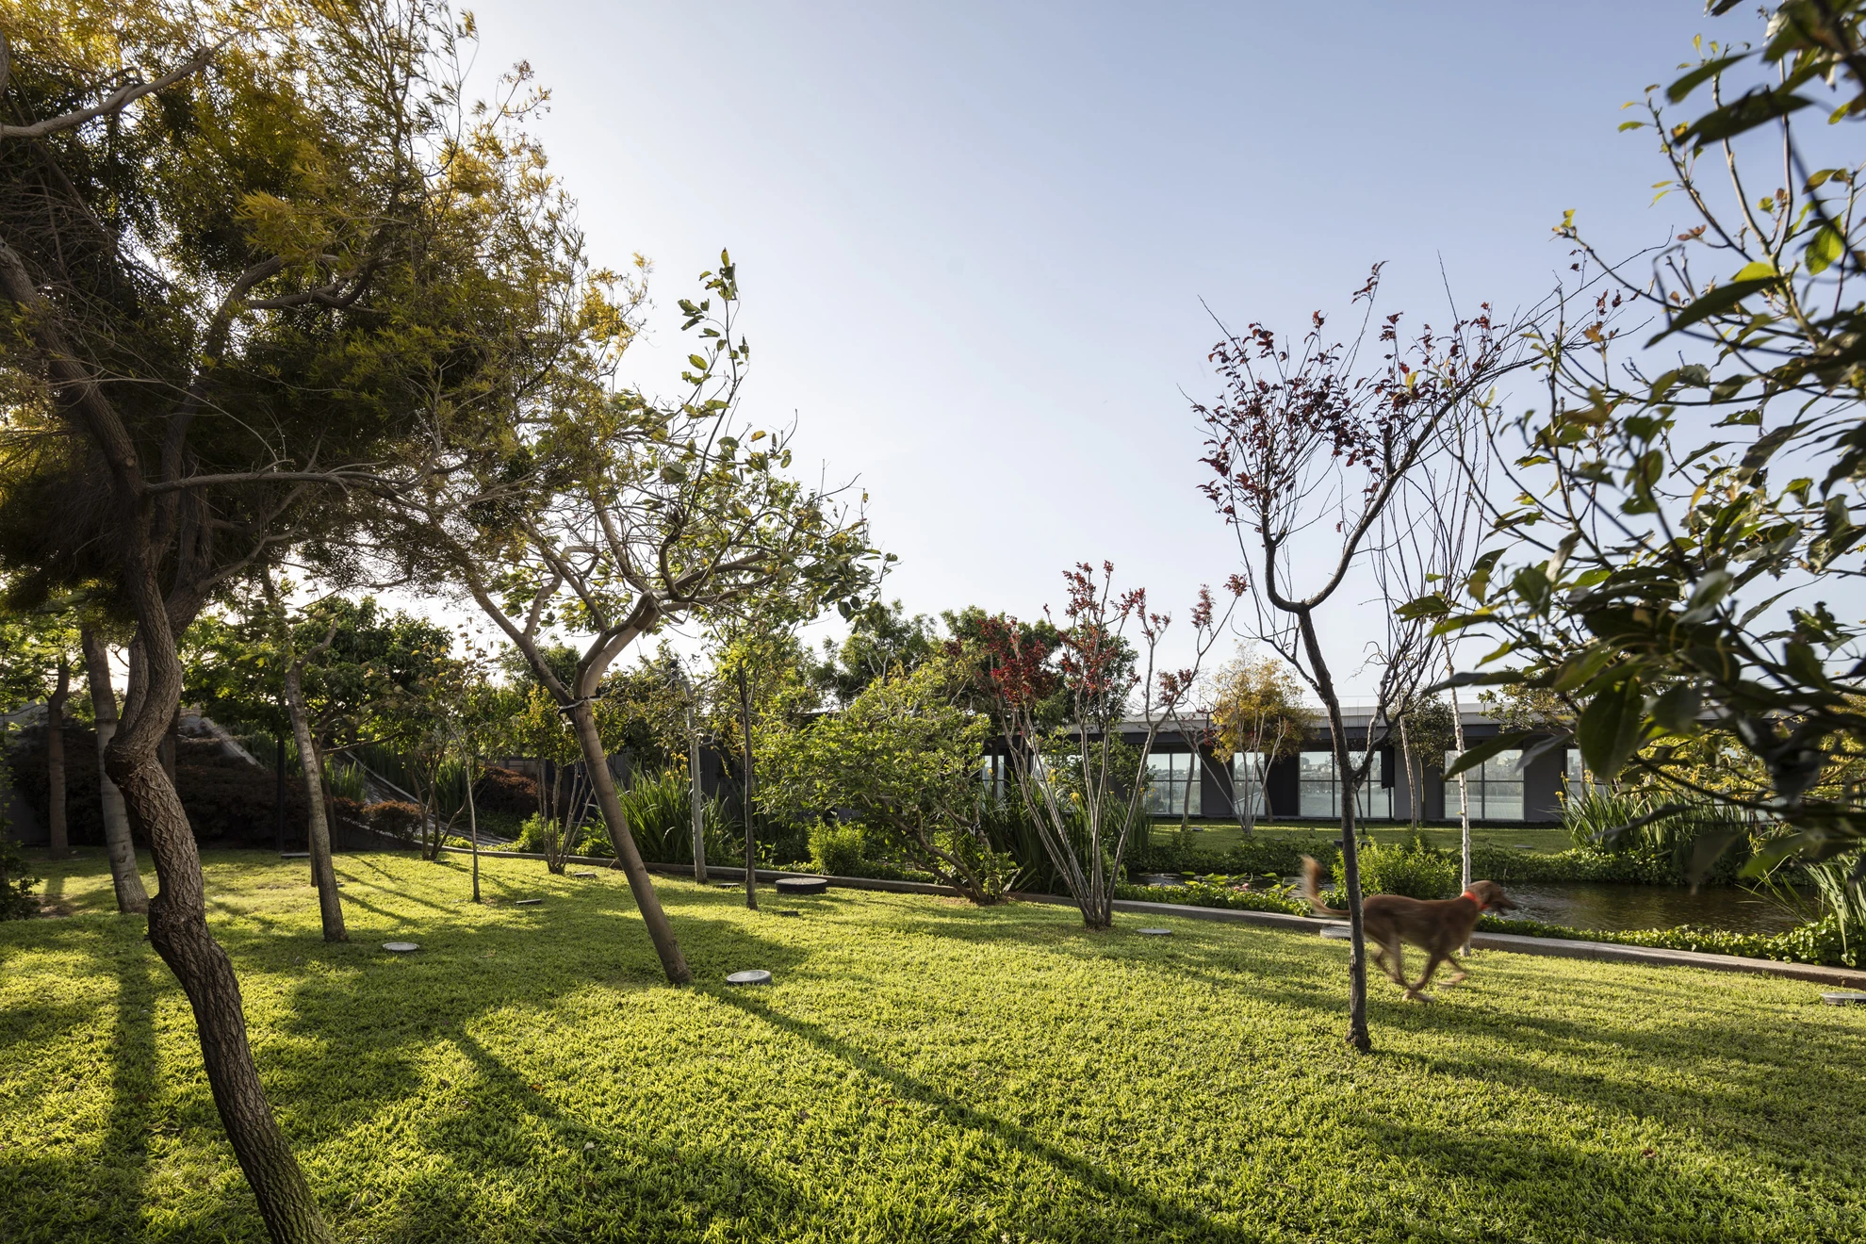
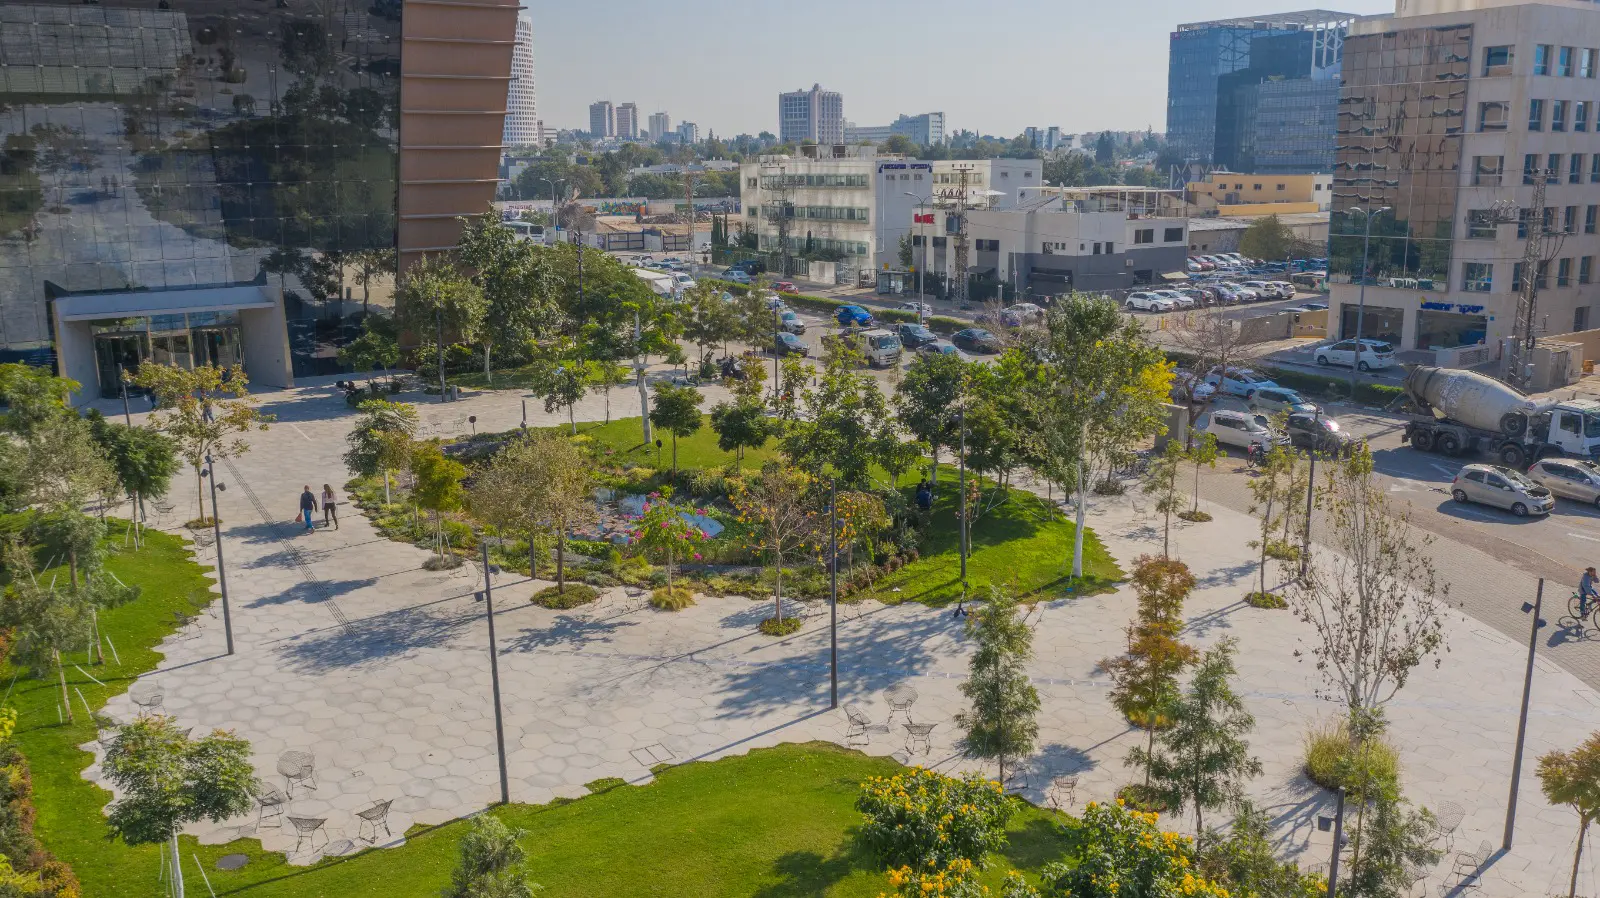
The garden contains 62 trees from 24 different species, including broad-leaved coral tree, Grevillea robusta, Lagerstroemia indica, ‘Kagemiya’ plane mulberry and pomegranate. Climbers were planted along the walls, creating a natural vegetated frame that continues the edges of the pool and deepens the garden experience.




%20NoWaterMark.jpg)