Lital Szmuk Fabian
Yinon Levi Altshull
Nimrod Levy
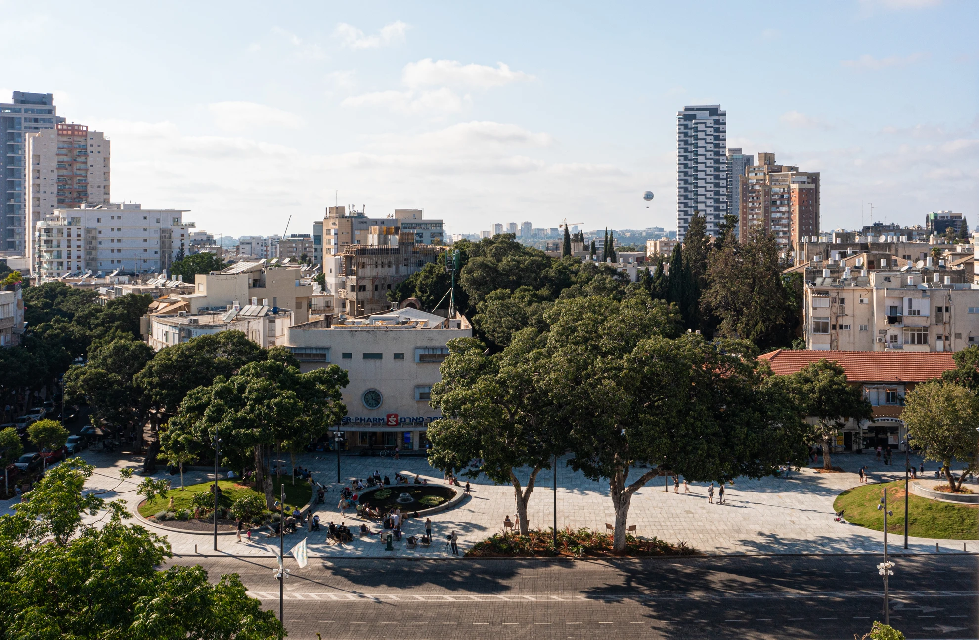
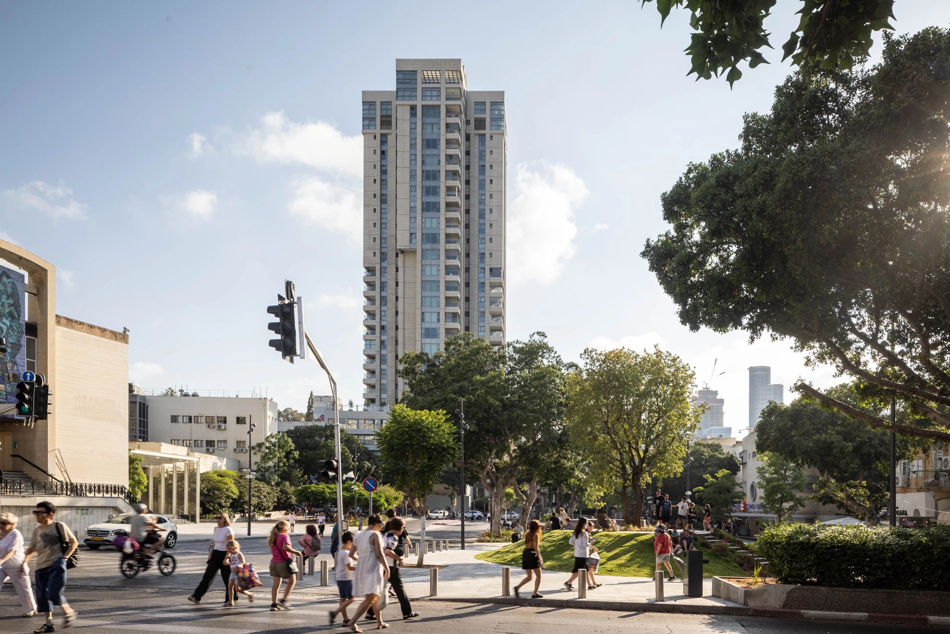
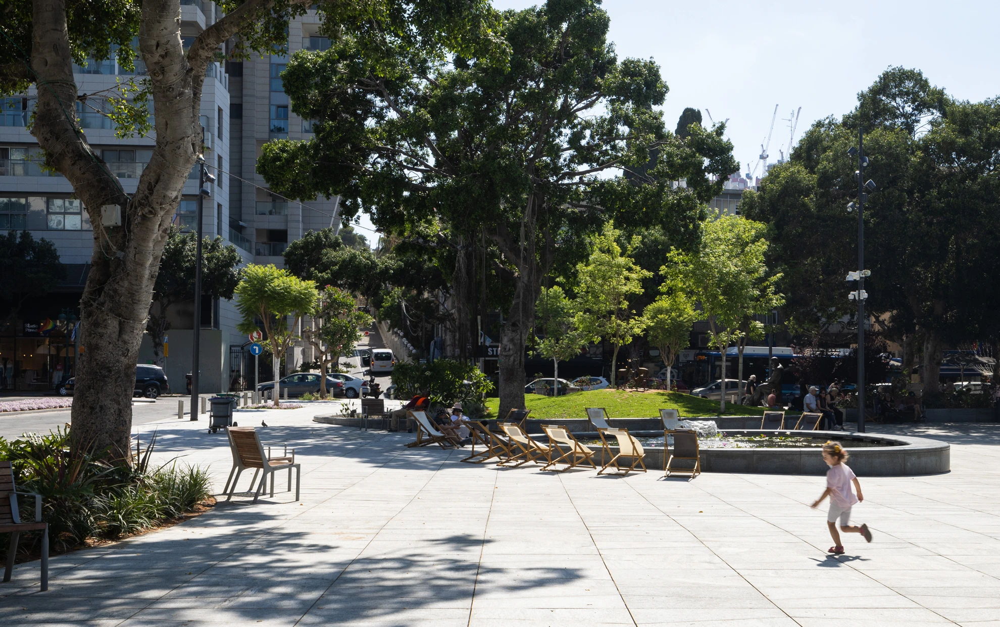
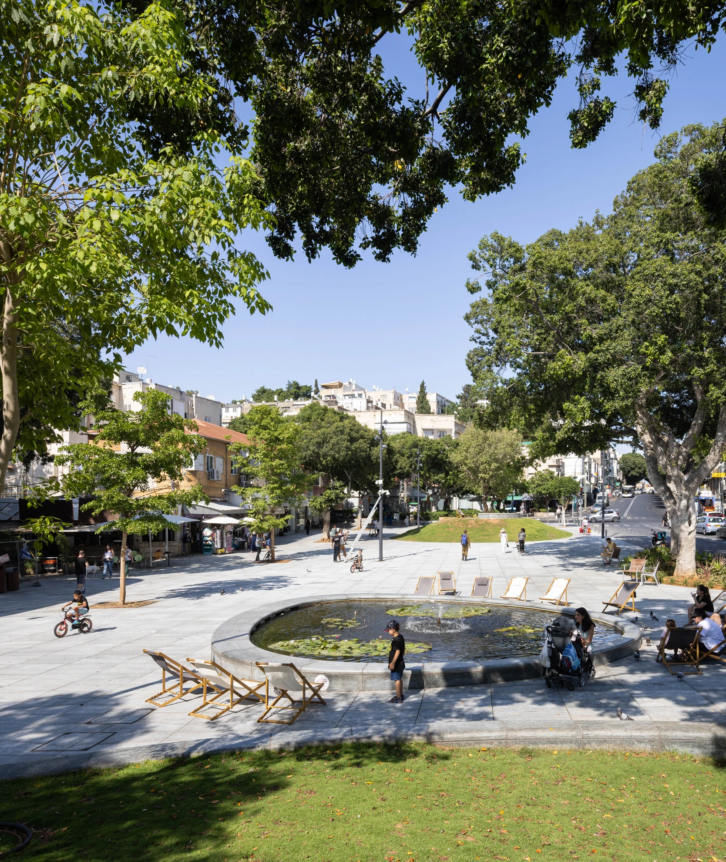
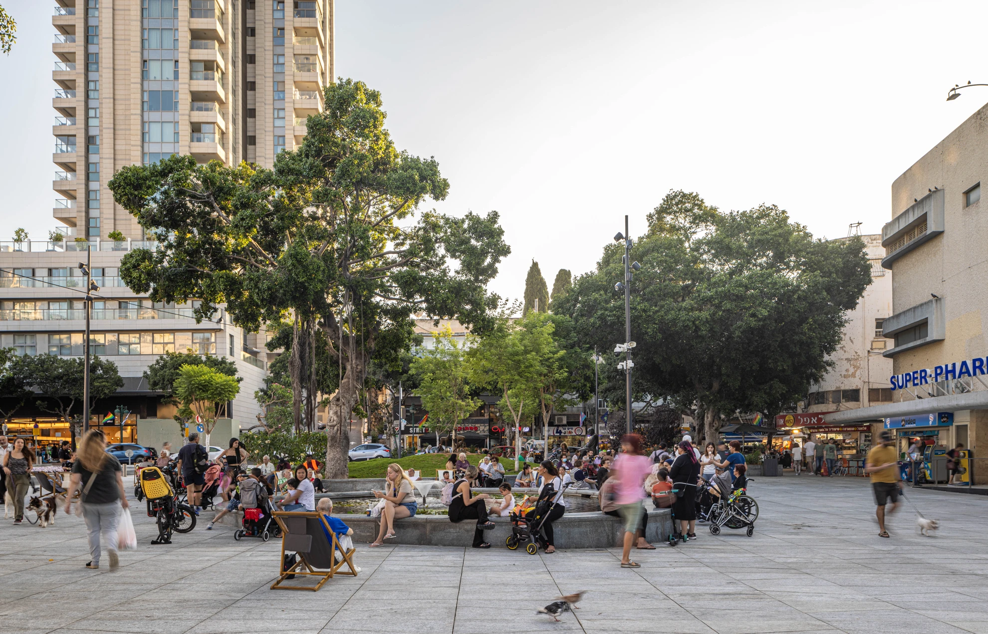
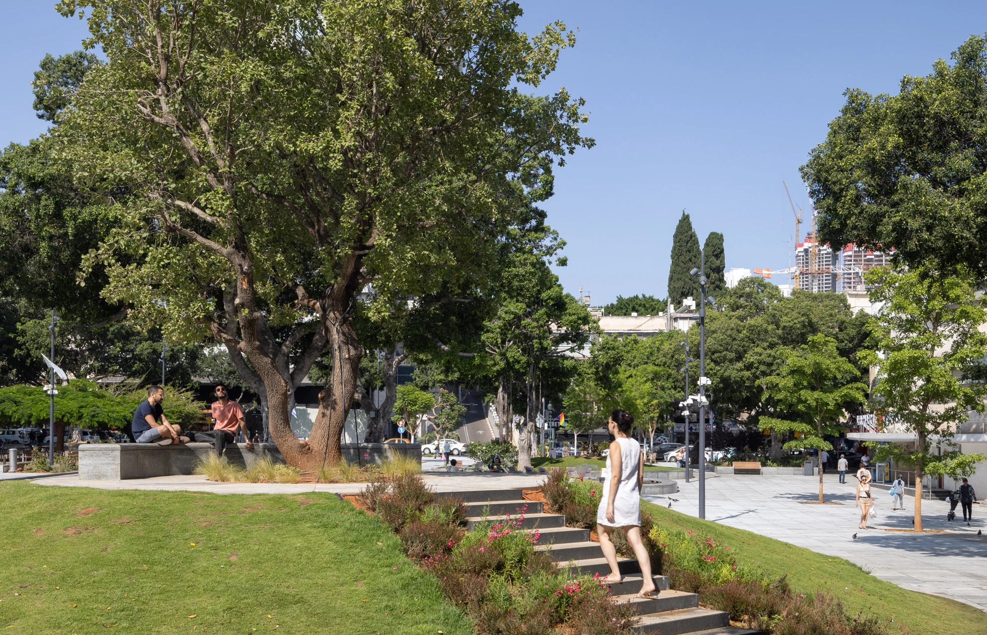
Rambam Square, the historic heart of the city of Ramat Gan, is an integral part of the collective memory and identity of it's residents and is referred to by long-time locals as “the Valley”. Central to the design was the square’s location within the city’s topographic valley - between the hills of Ganei HaPisga, Abraham Garden, and Shaul Garden - as well as the richness of the historic buildings surrounding it. These include, among others, the Orda Cinema, Beit HaEzrah (the Civic House), the Great Synagogue, and the Rosenblum House.

Lital Szmuk Fabian
Yinon Levi Altshull
Nimrod Levy
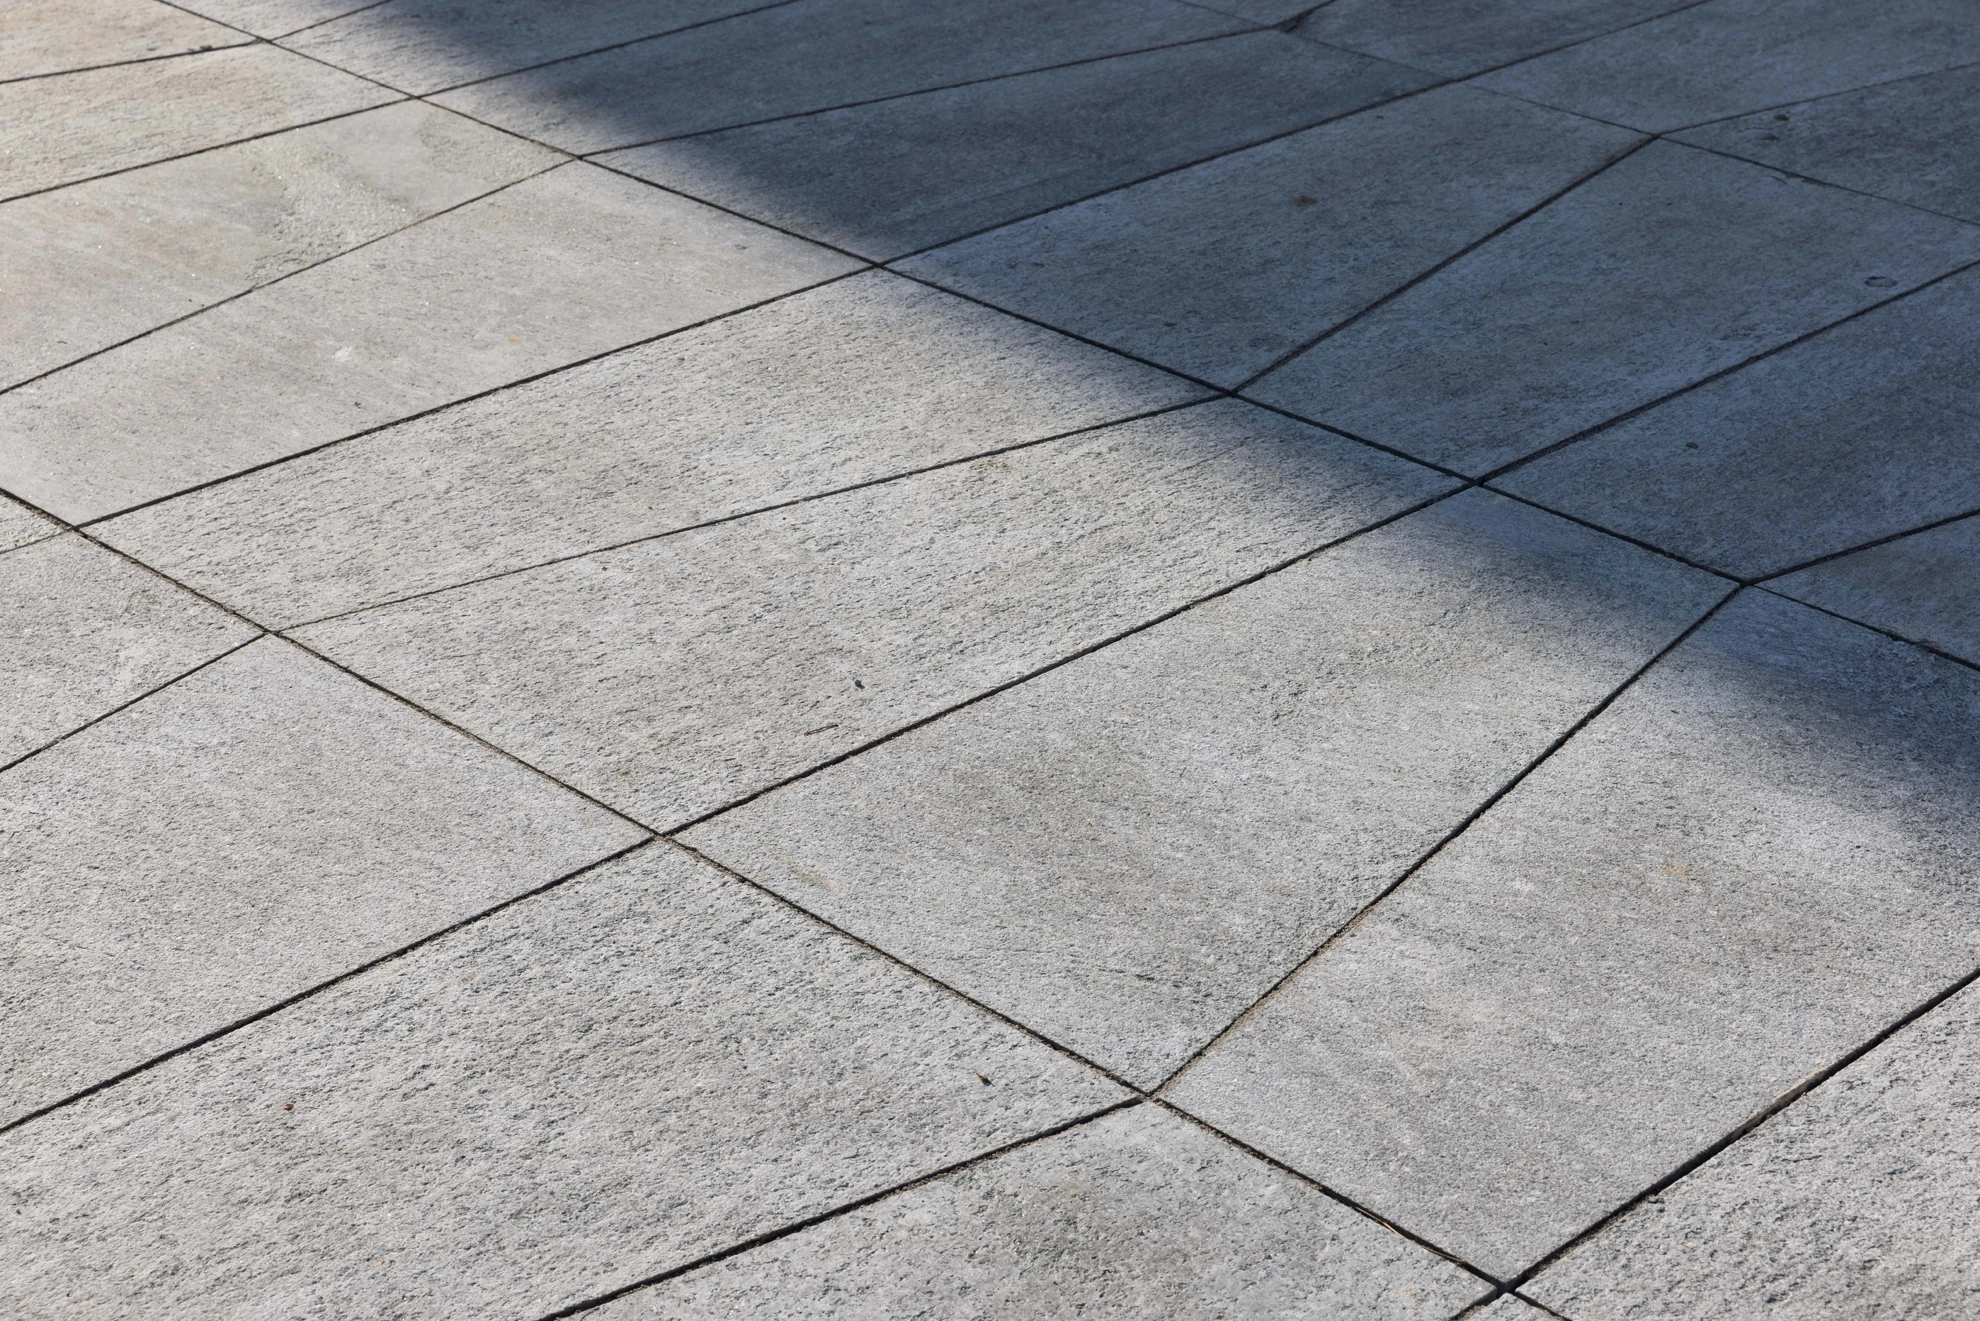
The Granite Paving was...
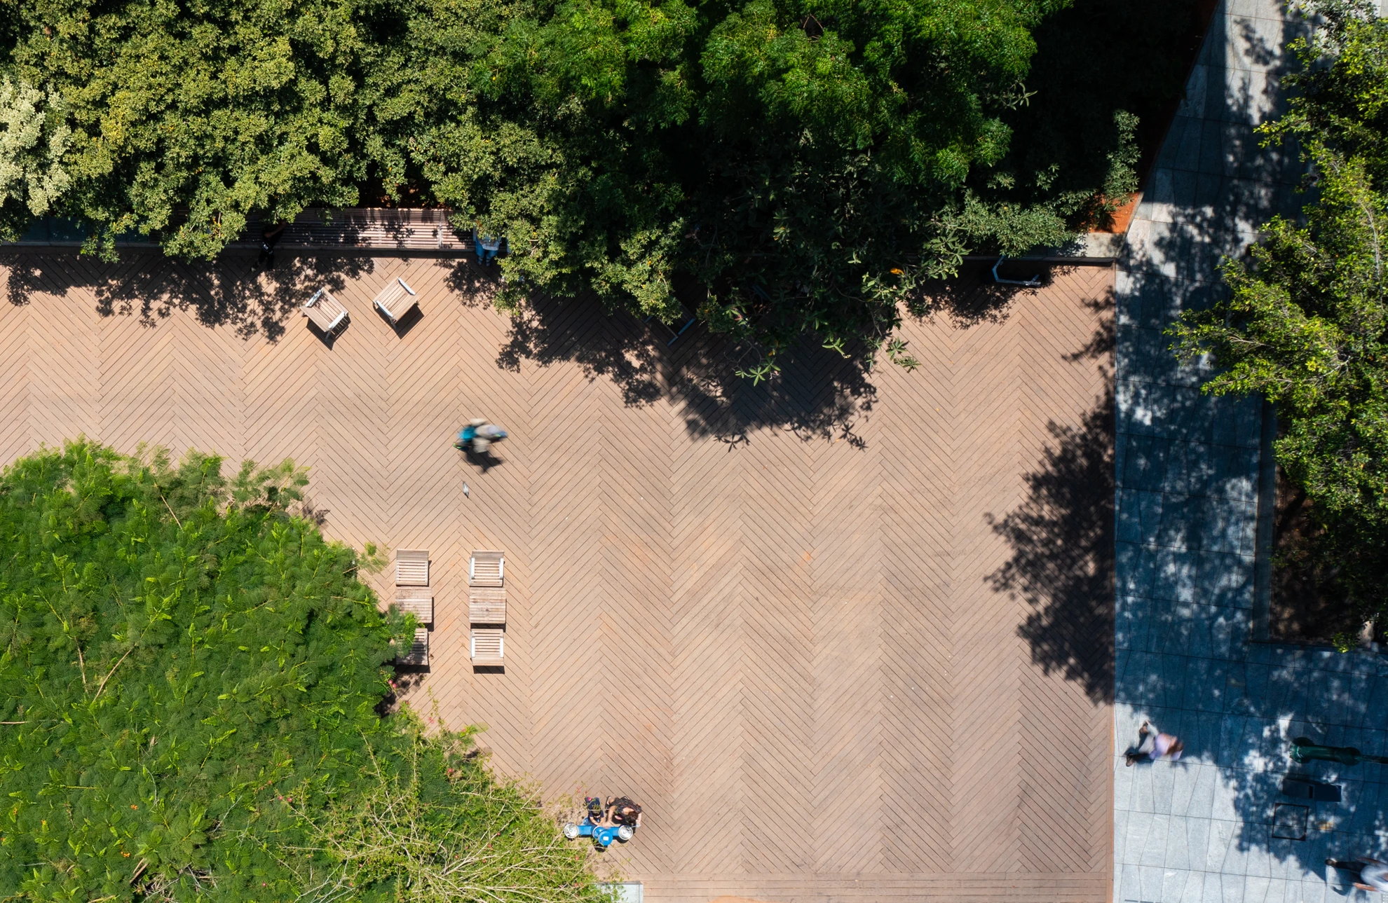
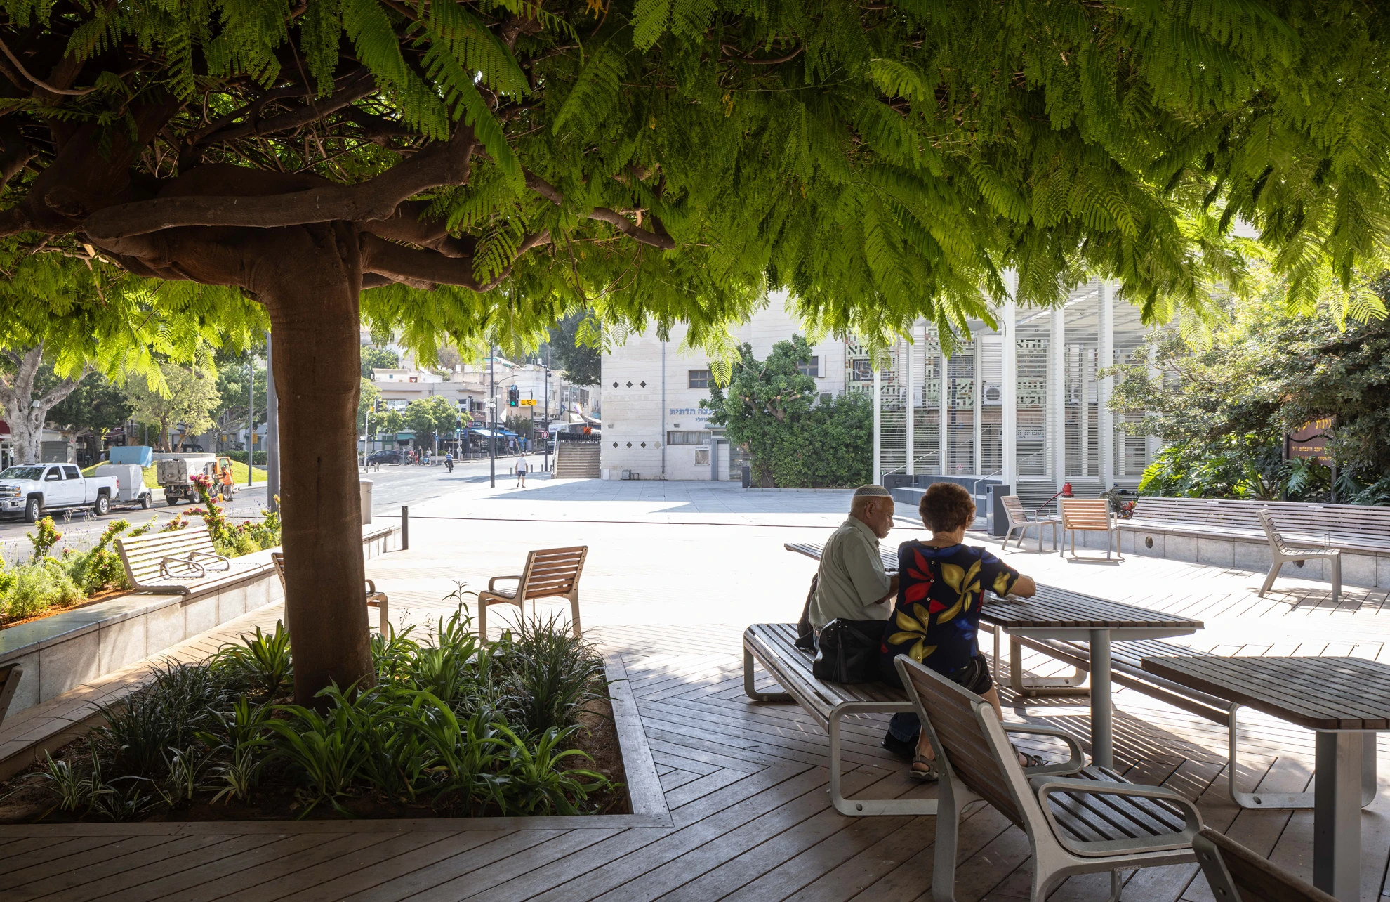
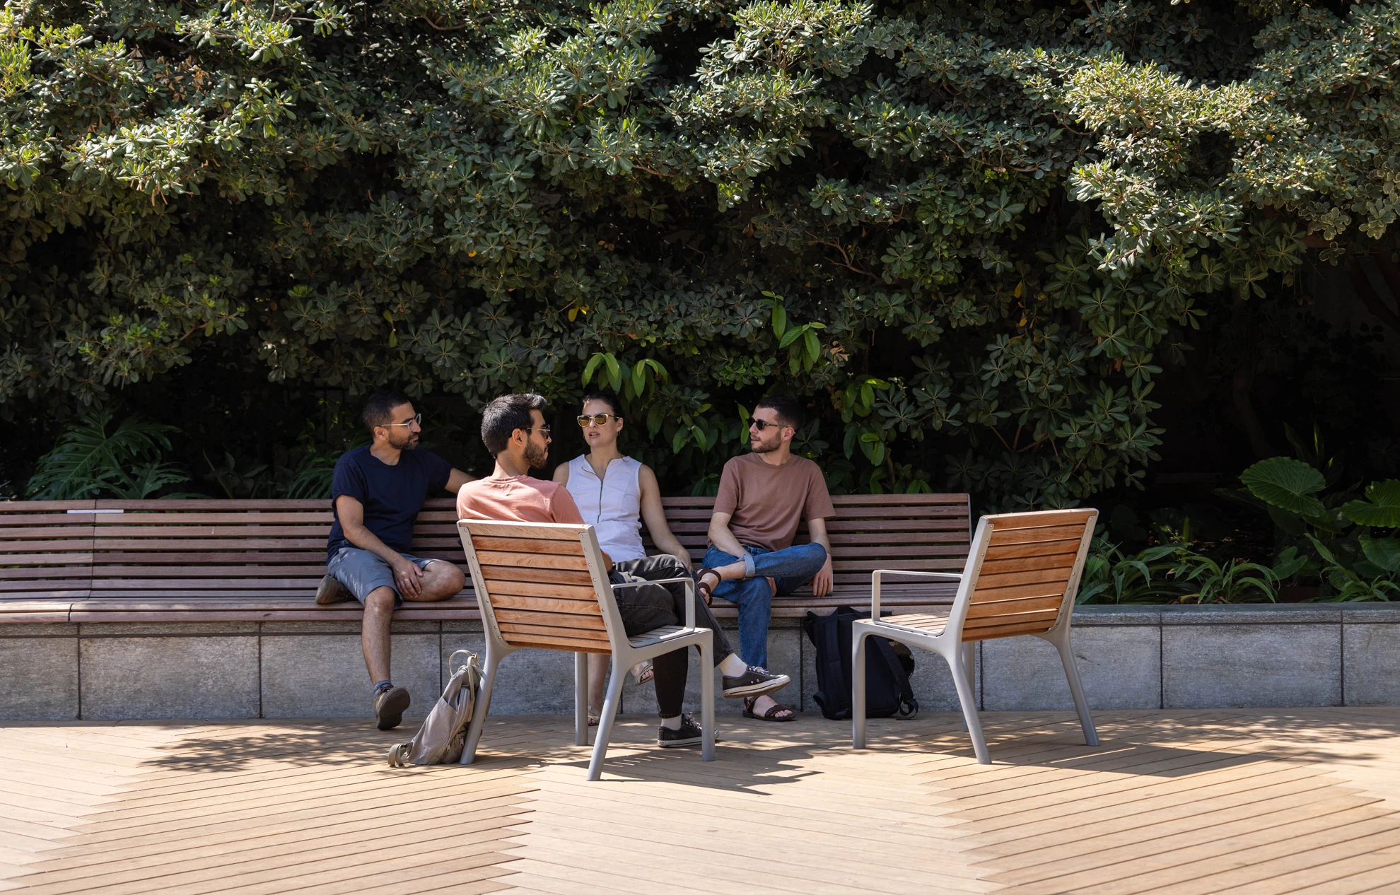
The square also contains several historic sculptures, including a statue of Chaim Nachman Bialik and the Deer Sculpture, alongside a substantial infrastructure of mature Ficus trees and planting beds with established shrubs.
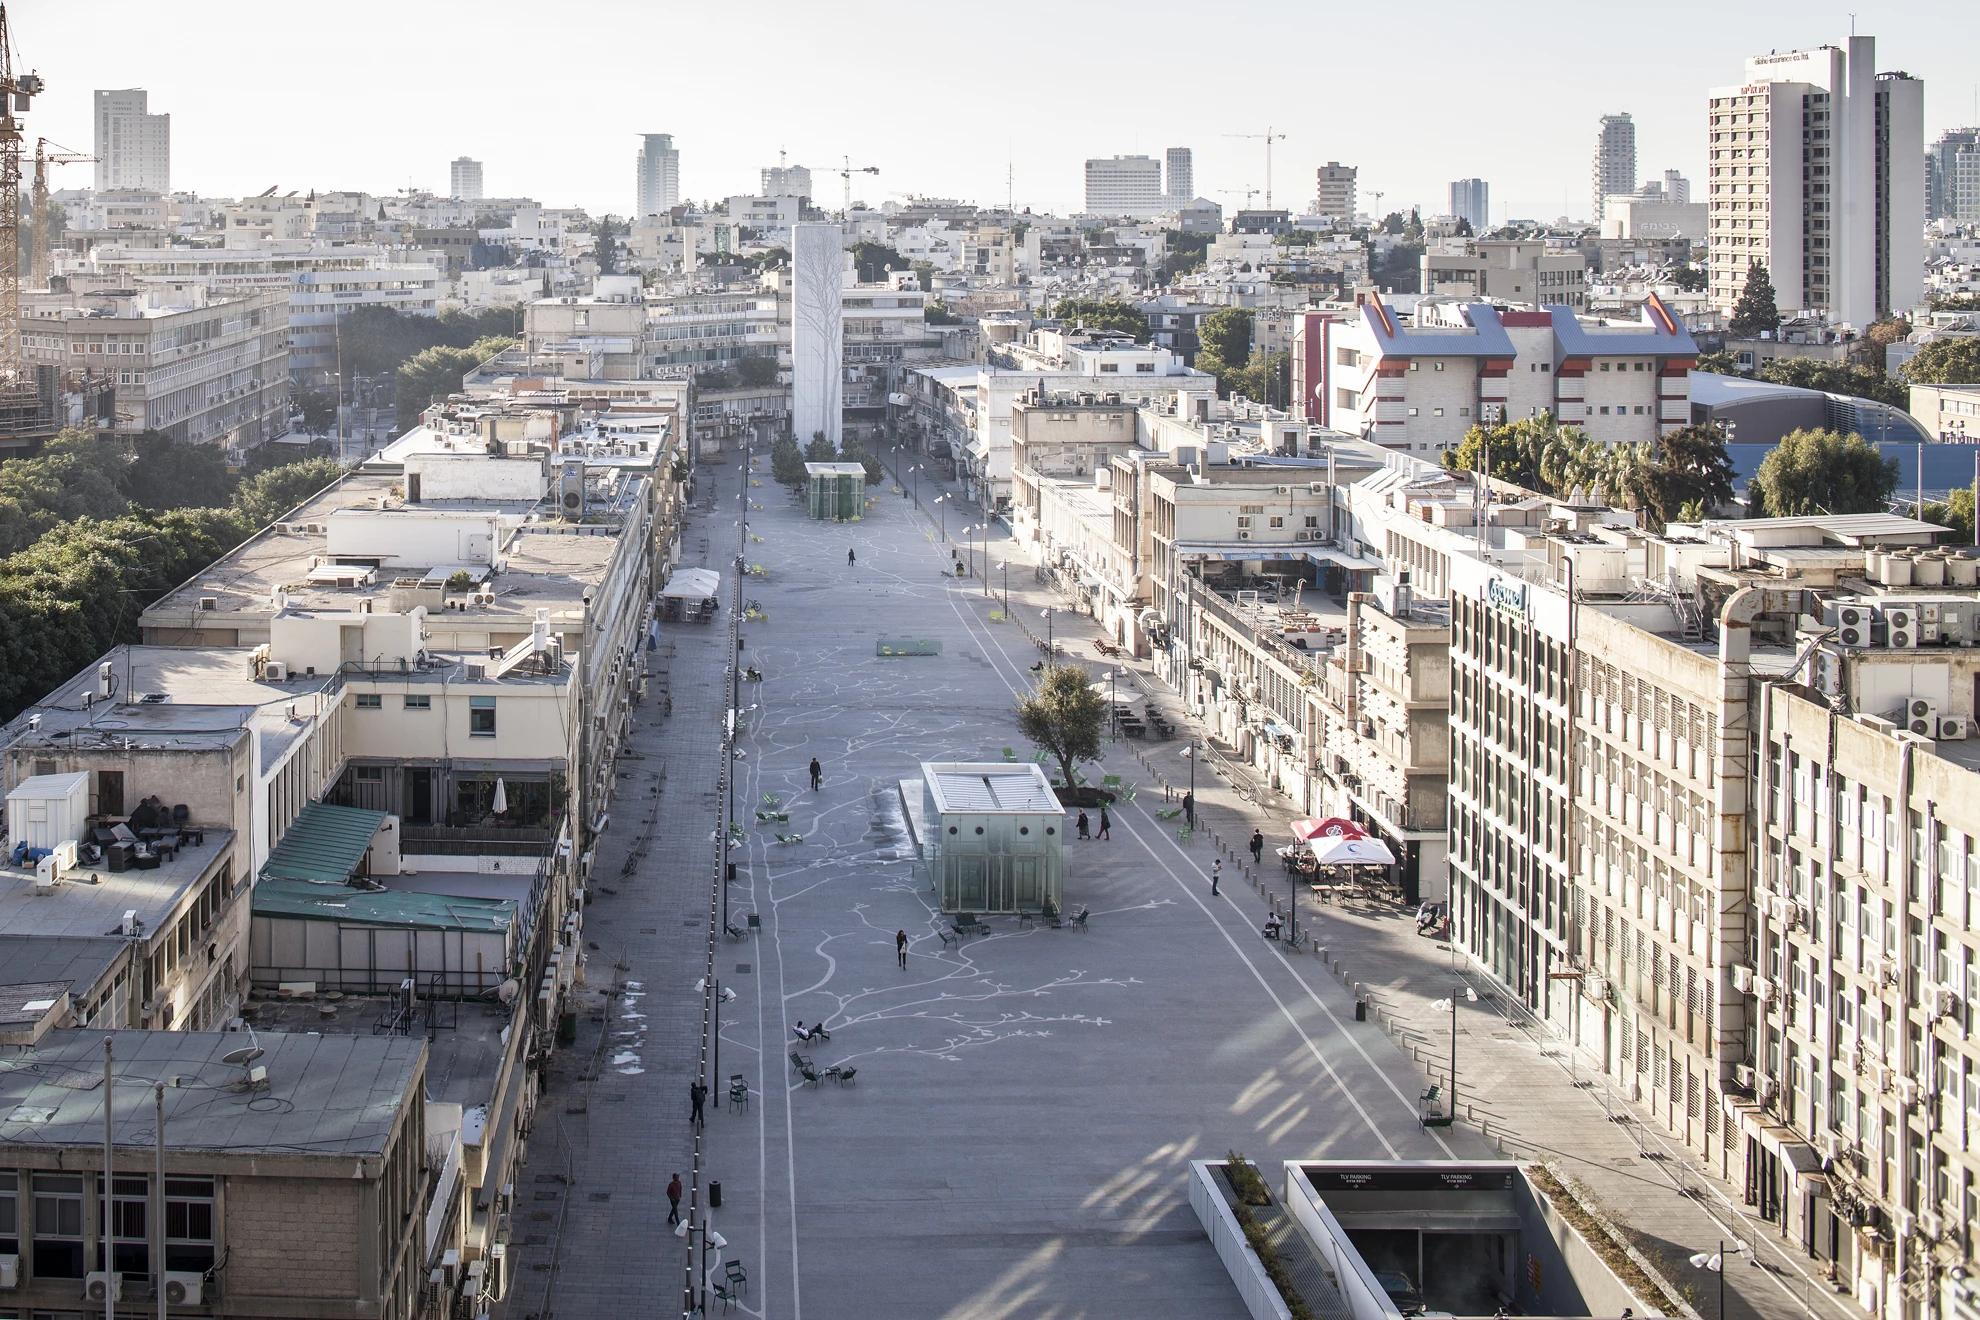
The square is situated at the meeting point of Bialik and Herzl Streets - an area of vibrant commercial activity and urban life. The streets nearly intersect at this location, forming a V-shape that inspired the paving pattern.
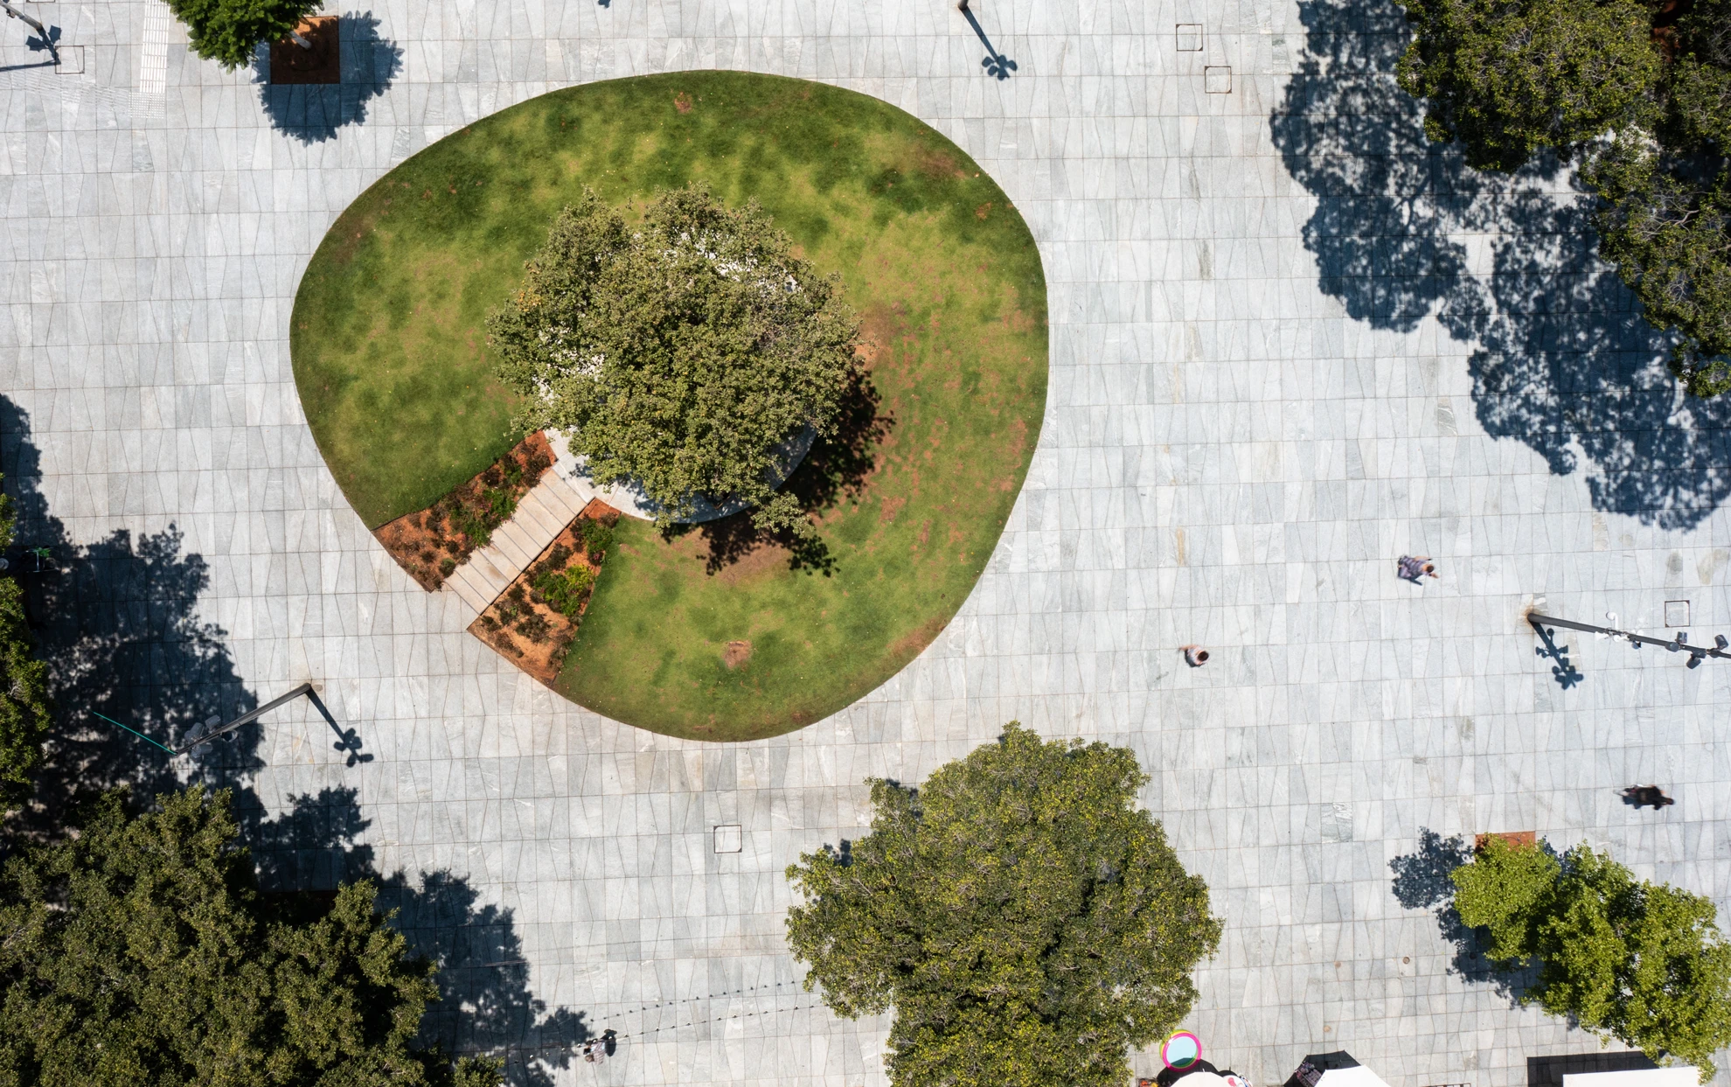
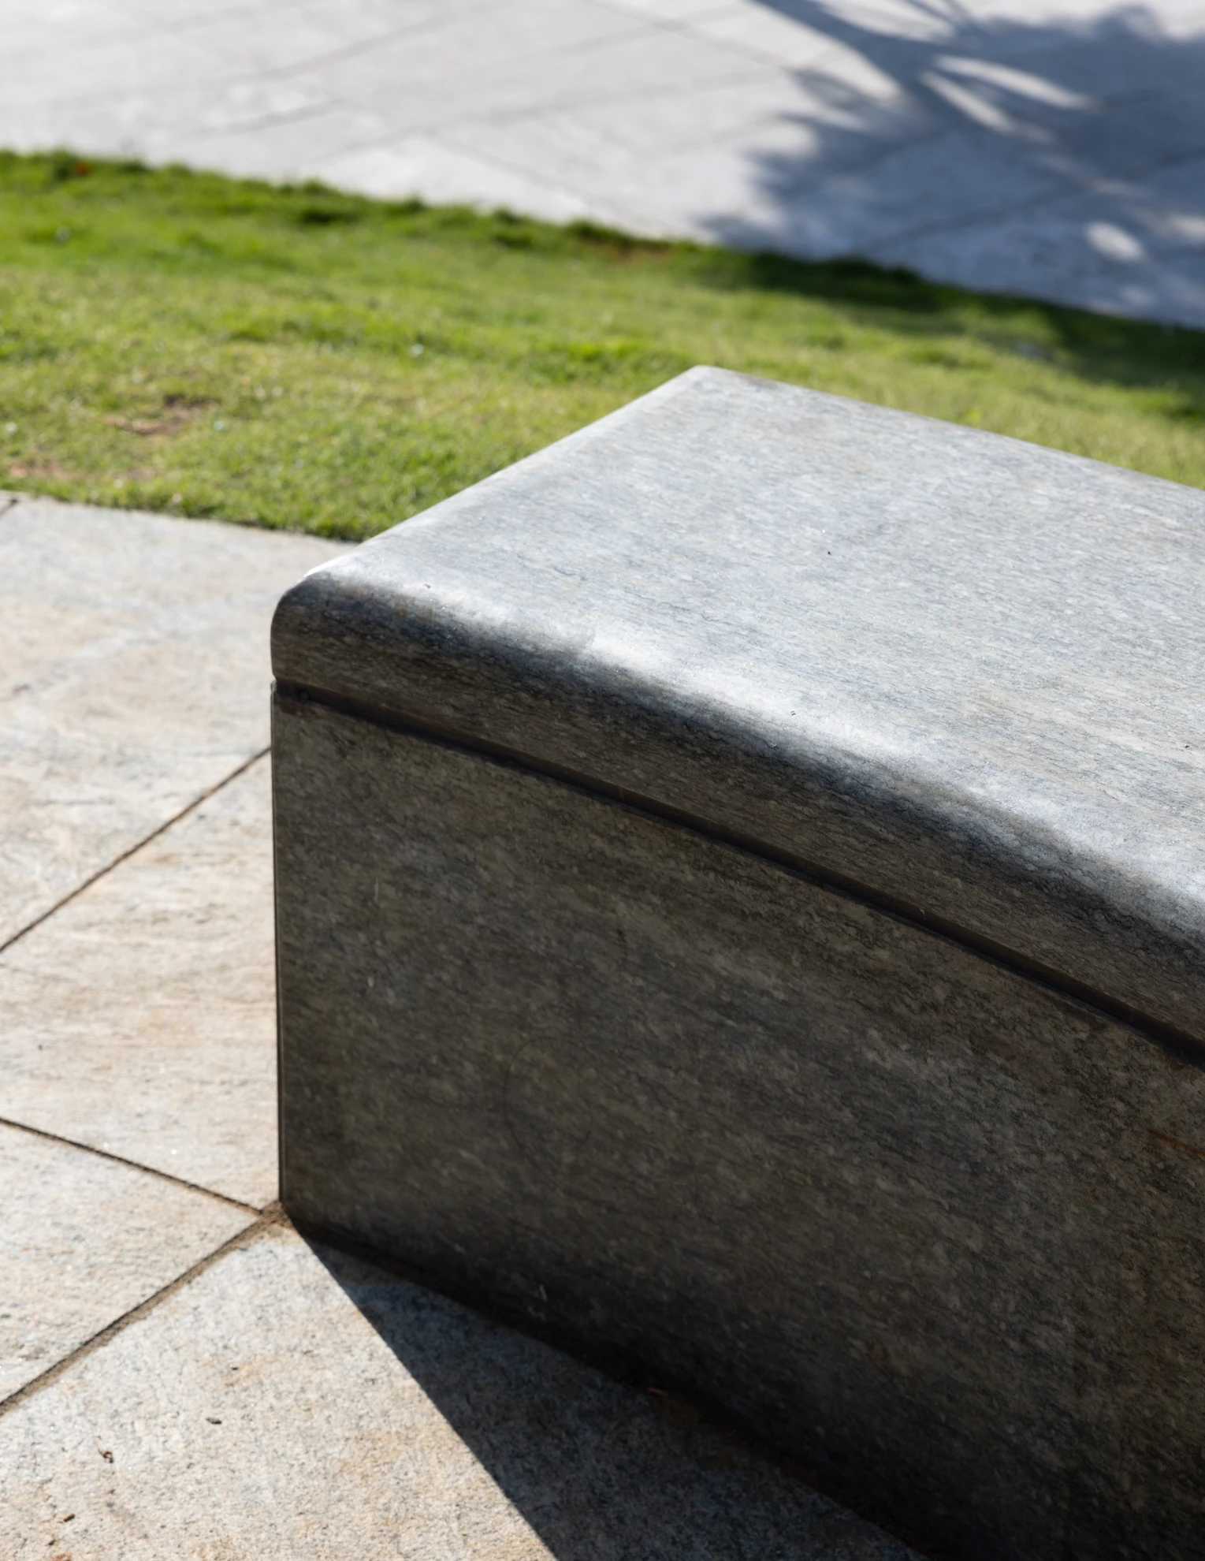
The paving is made of a slightly bluish granite stone known as LUCERNA, specially imported from Italy. This stone was used throughout the square for paving and for distinctive design elements, each receiving a unique finish. The tree infrastructure was reinforced with the addition of flowering trees, while the sculptures were conserved and restored as focal points within the space.
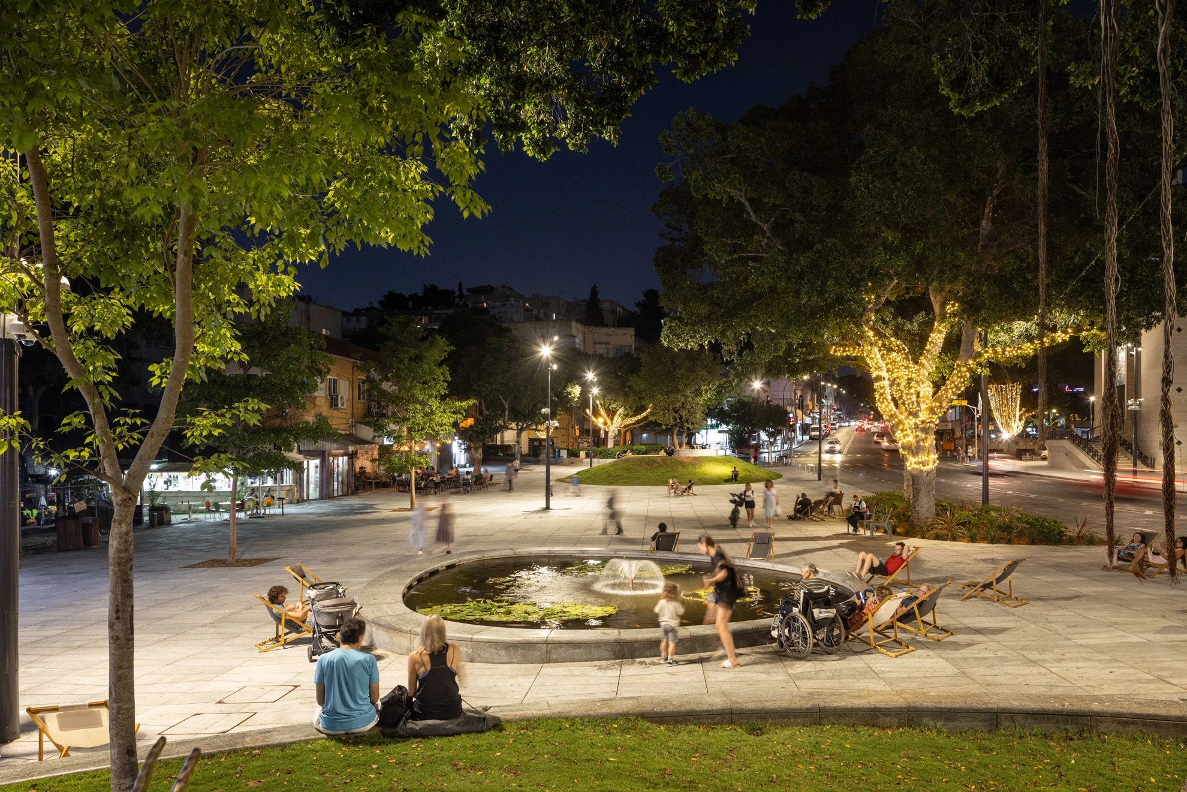
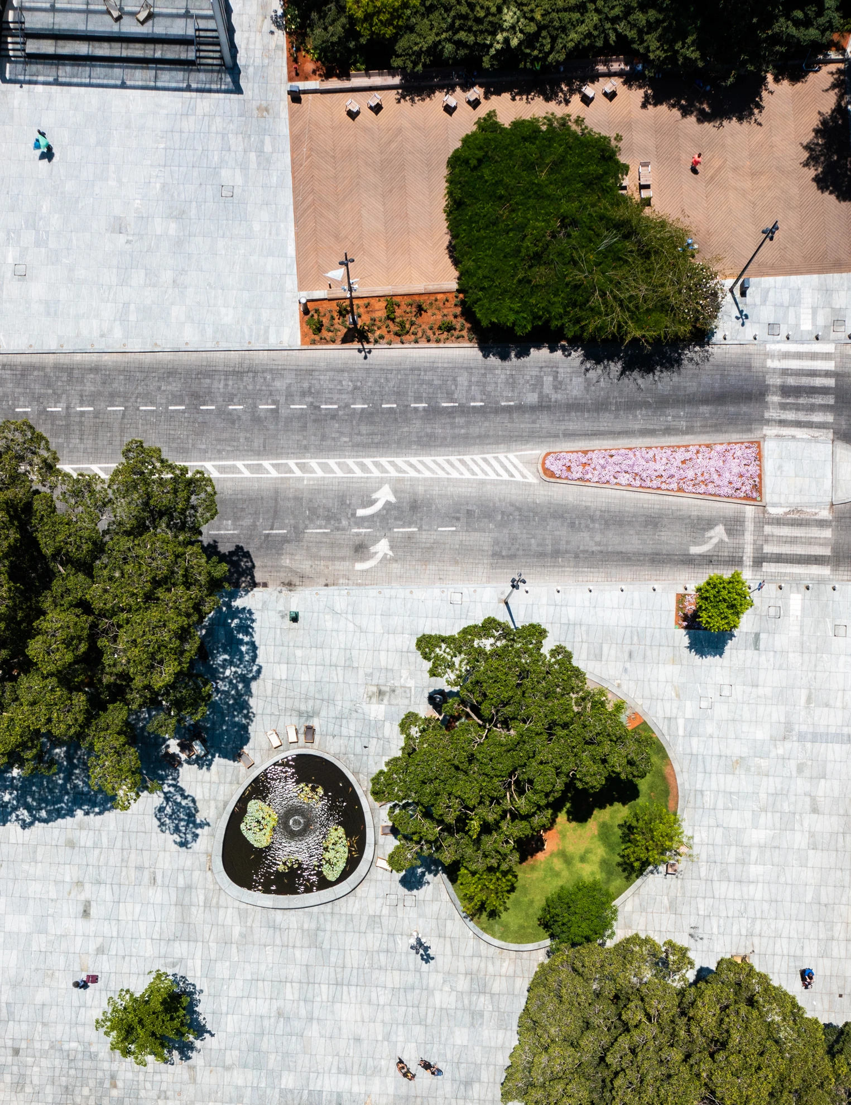
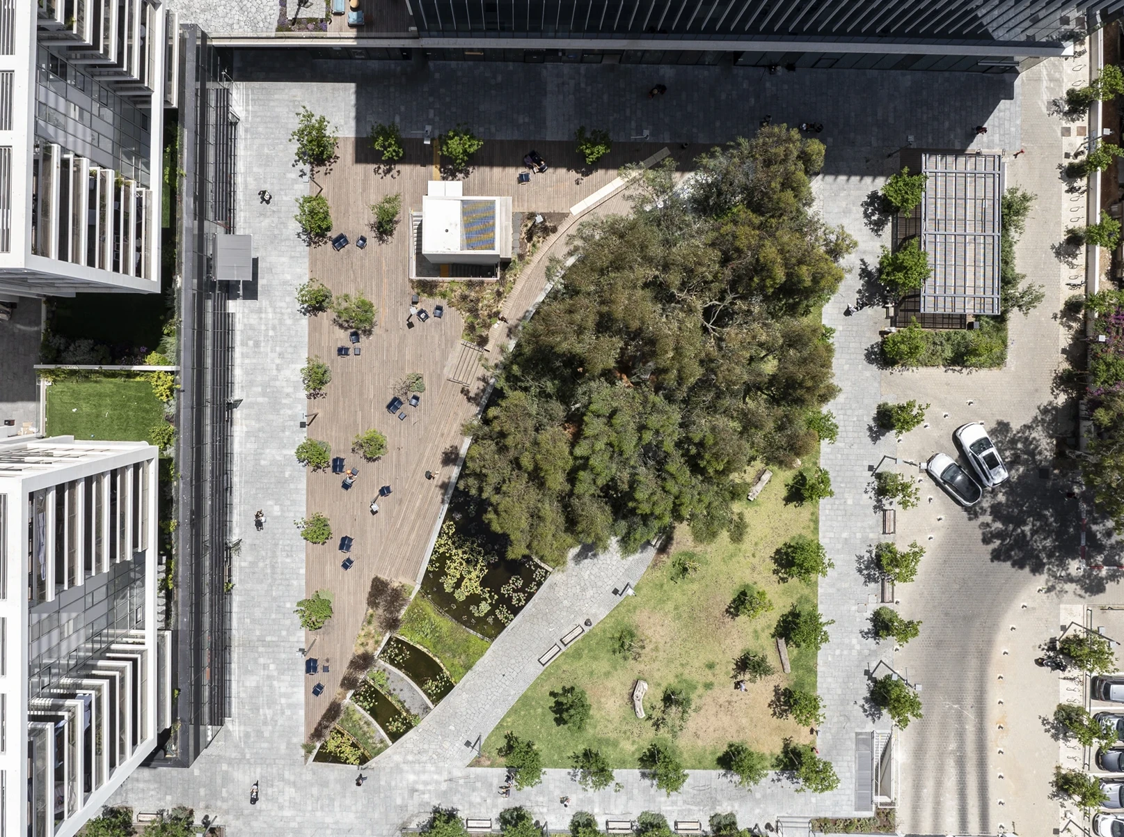
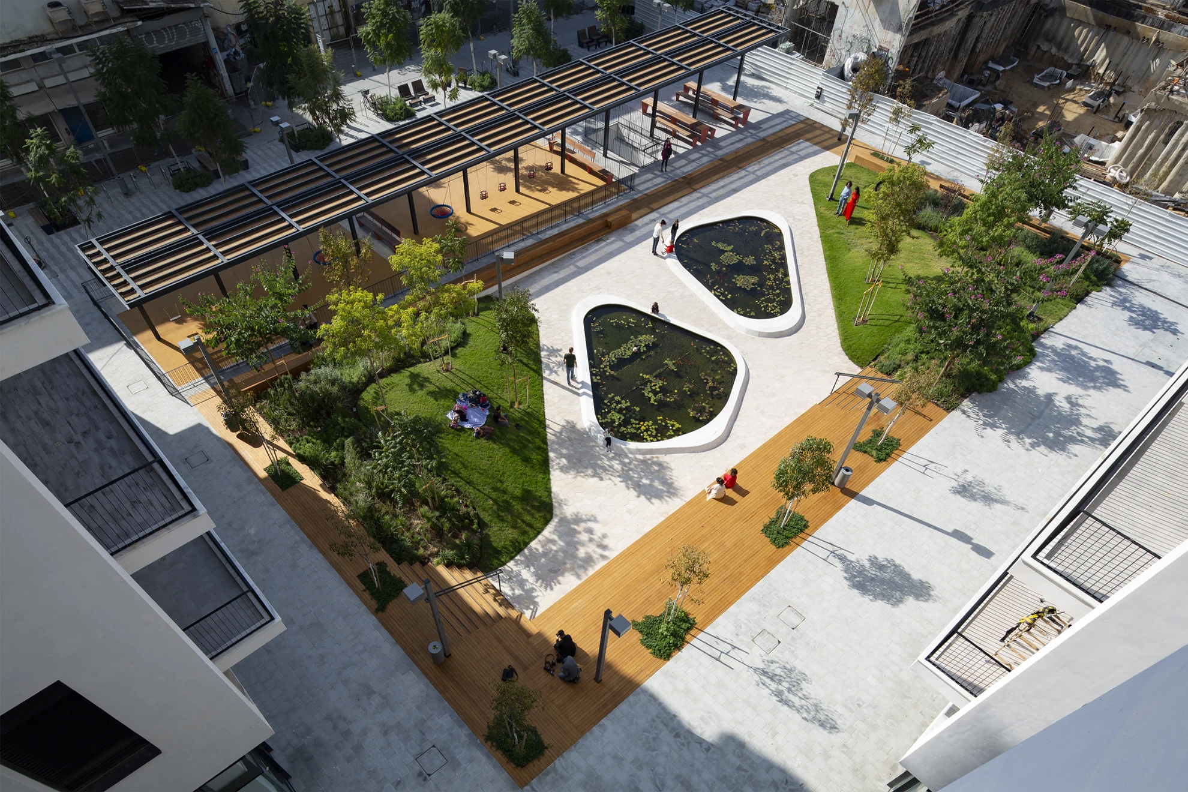
Above the distinctive paved surface, a variety of public activities were introduced, corresponding with the different uses of the historic buildings surrounding the square and creatingboth a design and functional symbiosis. For example, adjacent to the iconic Bauhaus building of the Orda Cinema, a curving biological pool and an amorphous lawn was created.
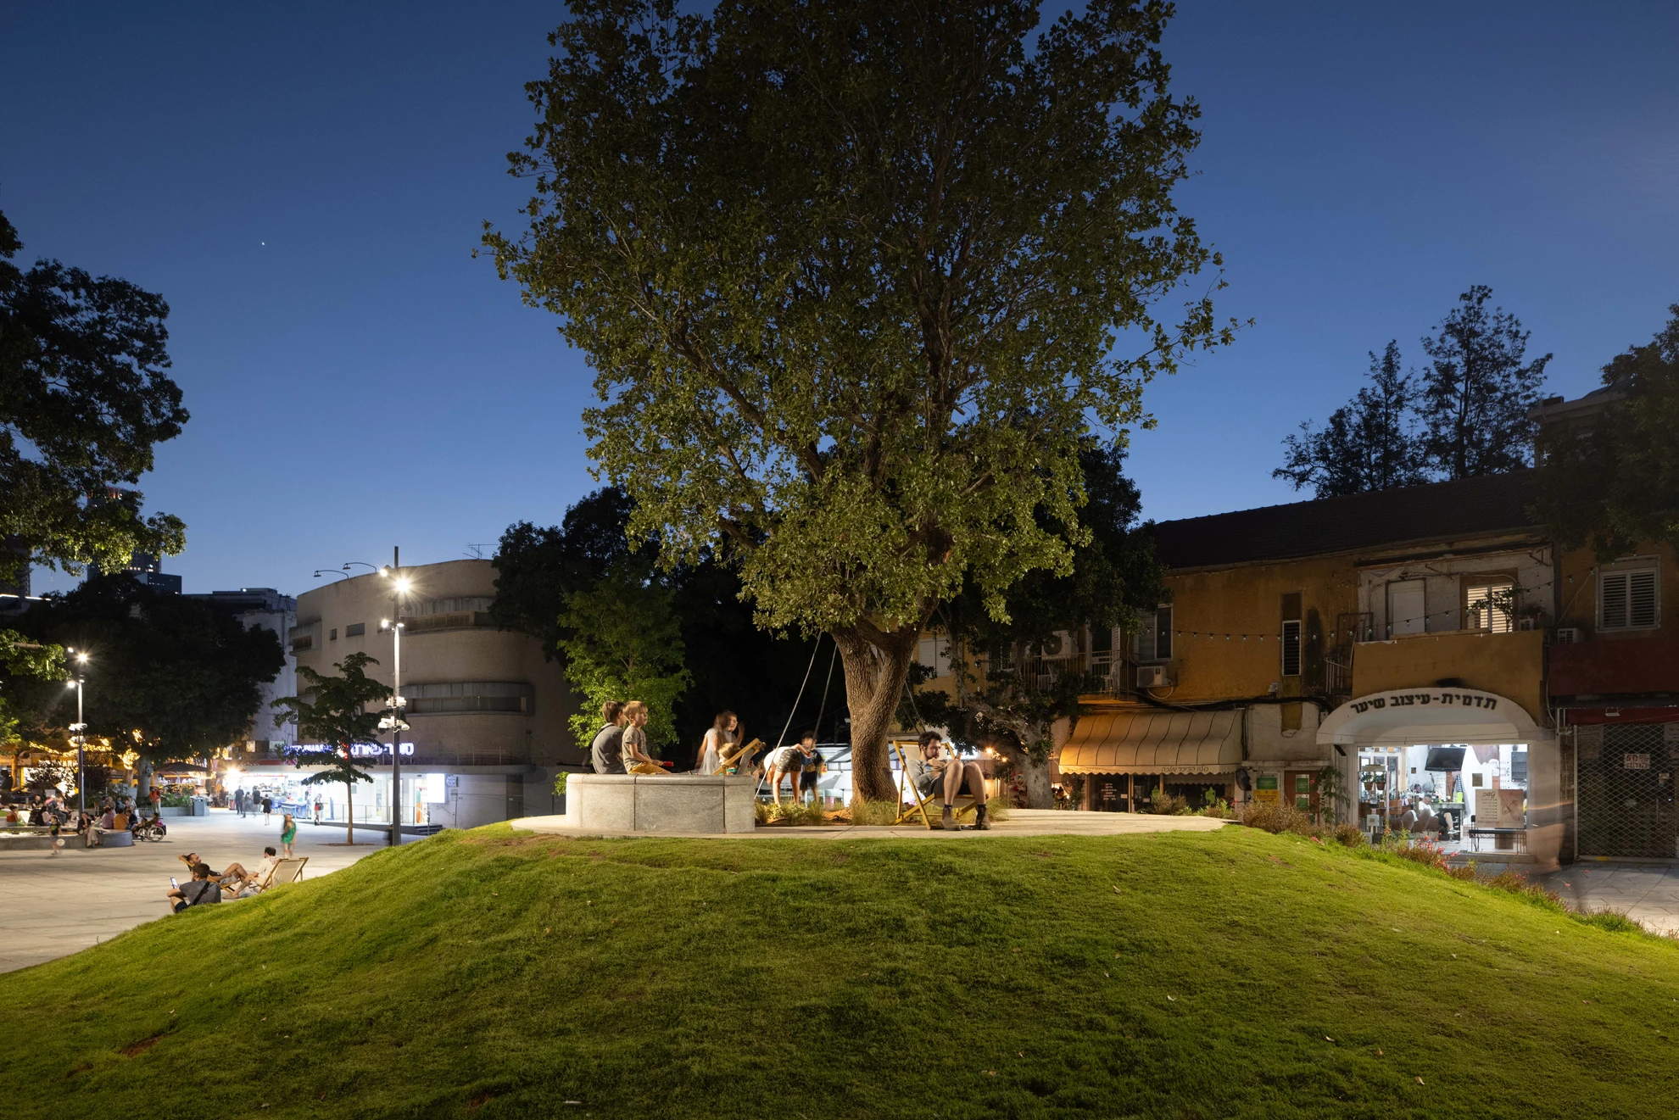
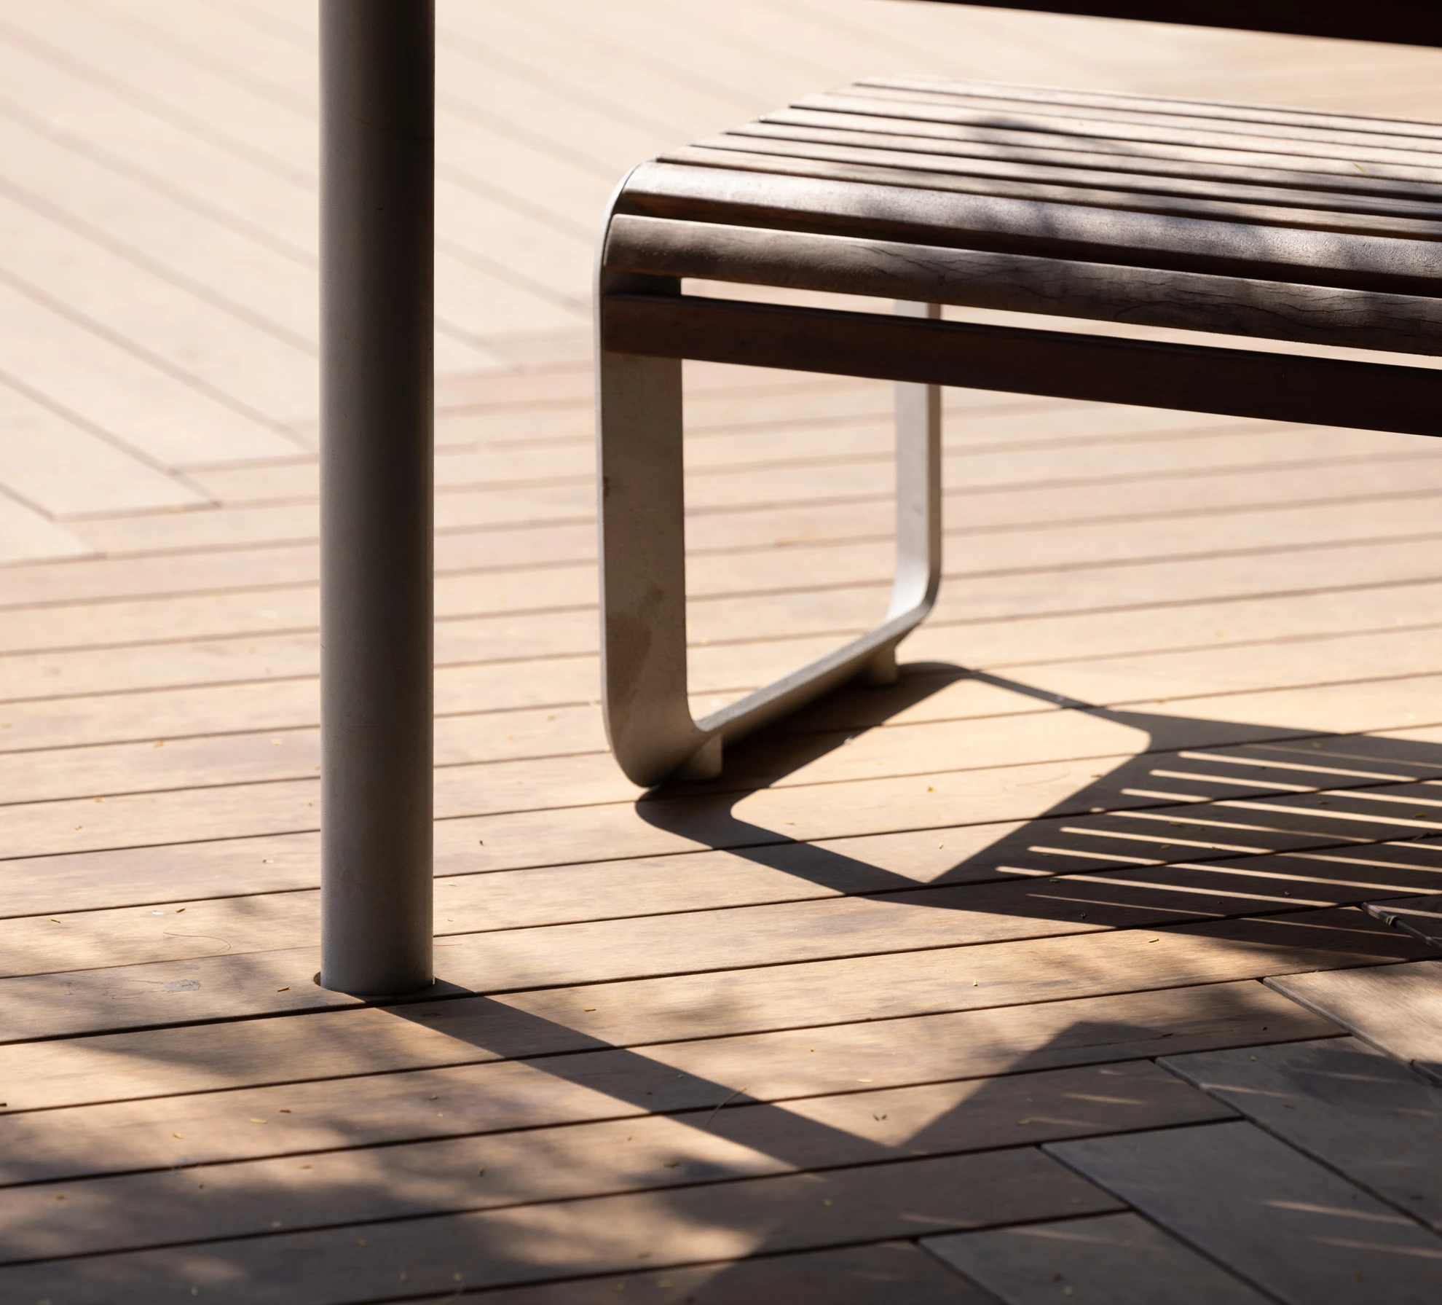
North of Beit HaEzrah, a wooden deck plaza was designed, bordered by wooden benches and shaded by a mature poinciana tree, serving as avenue for ballroom dancing events. Along the southern façade of the Rosenblum House, a viewing mound was formed, crowned by a mature Tabor oak tree with sculptural qualities.
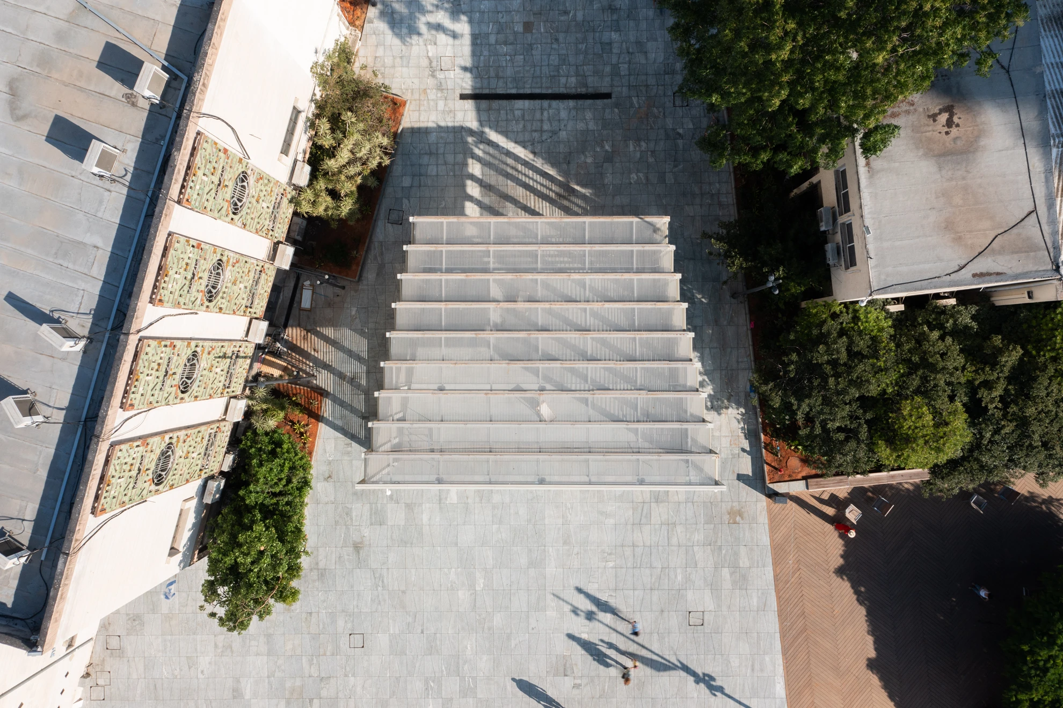
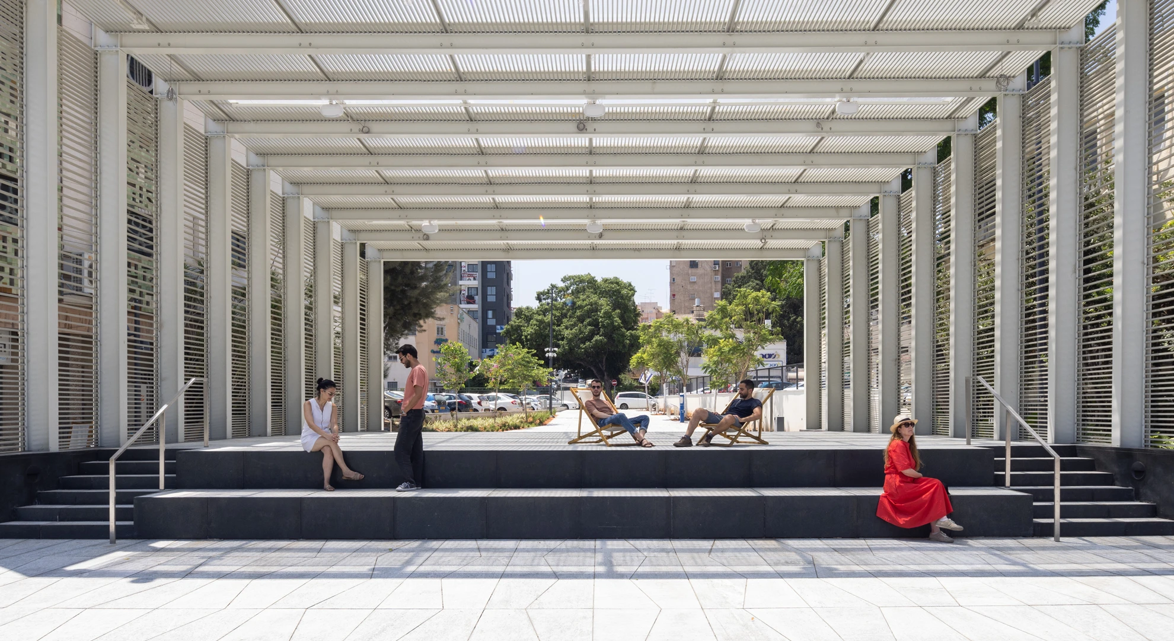
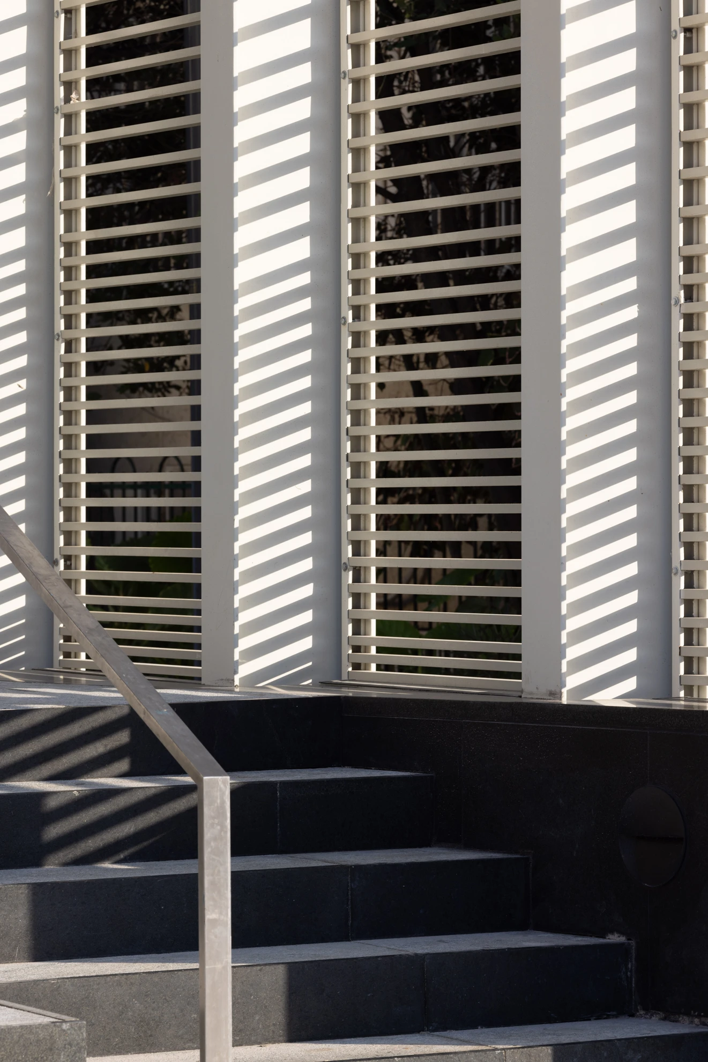
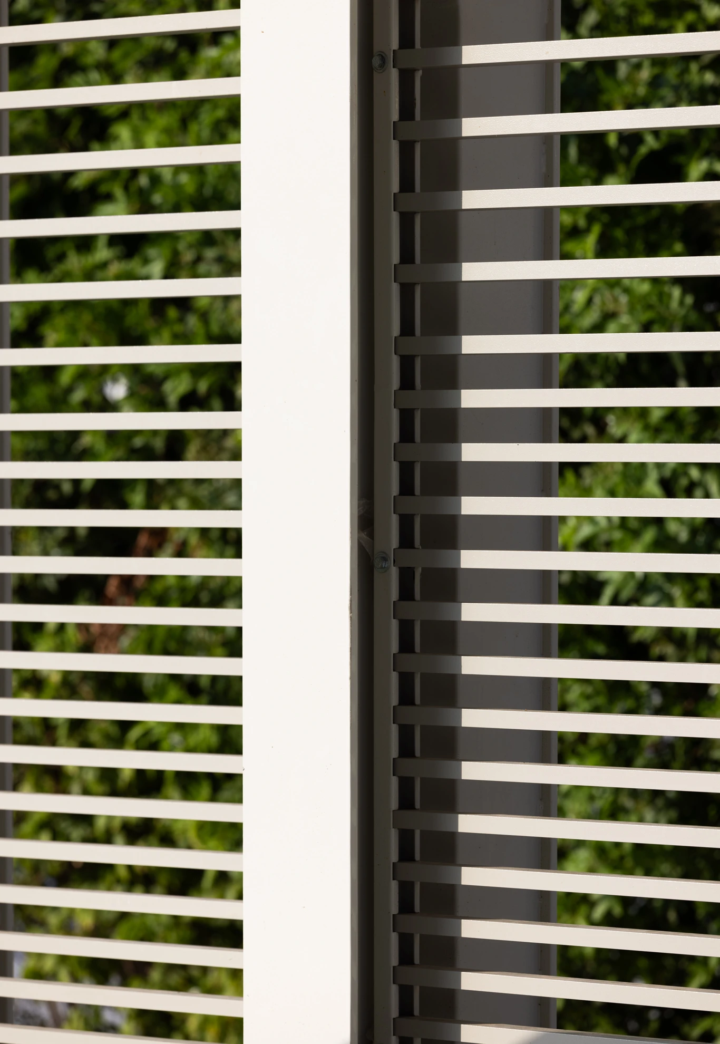
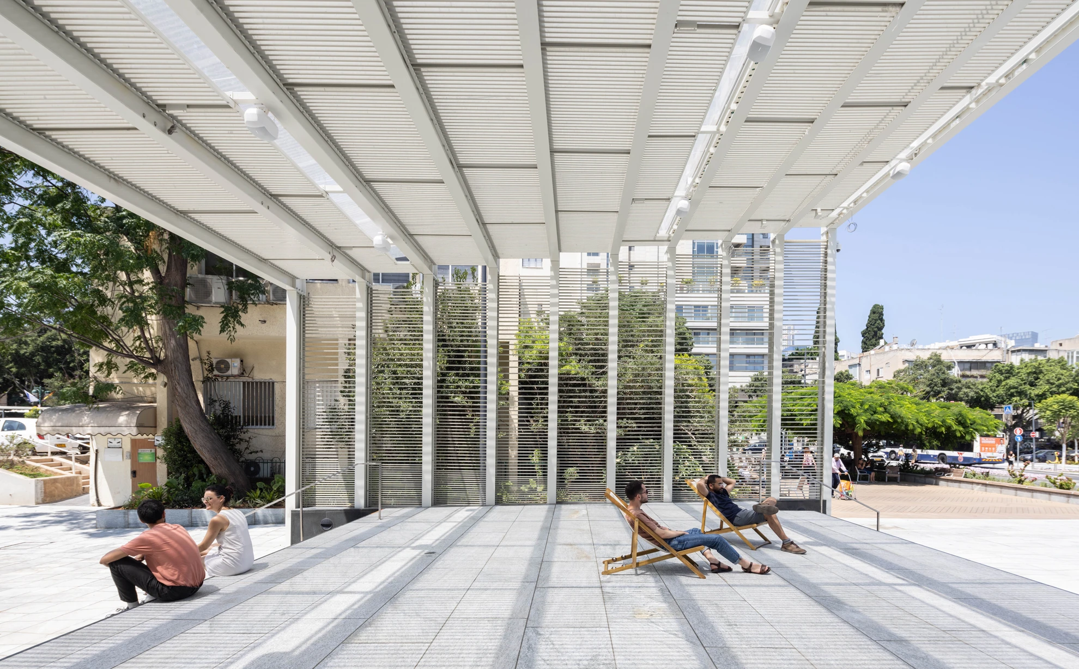
The new events stage was positioned between two preserved buildings - the Great Synagogue and Beit HaEzrah - to create a clear and well-defined built edge and to provide a “natural” gathering place for audiences. The funnel-shaped space north of the stage was left free of trees and lighting poles to accommodate large ceremonies and assemblies. South of the stage, a smaller plaza was created for more intimate events, such as children’s performances. The heart of the stage is shaded, allowing for use and occupancy throughout the year.
In the second phase of the project, the southern part of the square will be developed. This phase will include, near the synagogue, a hand-washing pool, aromatic plants, and a pergola, enabling the hosting of public Bar Mitzvah ceremonies. In addition, a children’s play area will be established, and a historic fountain will be reconstructed opposite the preserved bus station, which has since been converted into a beloved neighborhood café.